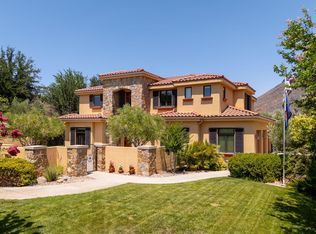
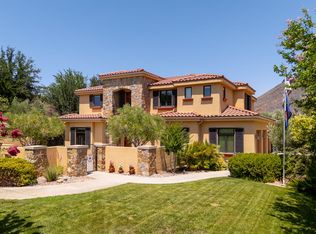
Spectacular golf course residence featuring dramatic ''Entrada-style'' butted-glass windows across the rear of the home, perfectly framing breathtaking, unobstructed views of Snow Canyon, Red Mountain, and Pine Valley Mountain. Beautifully appointed throughout, the home showcases hardwood flooring, gorgeous solid-core wood doors, striking wood beams in the great room, ambient light in the registers and primary bedroom ceiling, and an oversized two-car garage with an EV charging outlet.
The outdoor living spaces are equally impressive, with a swim spa, separate hot tub, and expansive golf course and mountain views, while the inviting front courtyard features a fire pit - an ideal setting for enjoying Southern Utah evenings.
A private casita provides wonderful flexibility for overnight guests - whether they happen to be a snoring visitor or a crew of rowdy grandkids. Located on Azzurro Circle, one of Sunbrook's most desirable streets, this exceptional property combines distinctive architectural details, thoughtful upgrades, resort-style amenities, and some of the most spectacular scenery Southern Utah has to offer.
Pending
$1,100,000
2162 W Azzurro Cir, Saint George, UT 84770
4beds
4baths
2,700sqft
Single Family Residence
Built in 2011
5,227 Square Feet Lot
$1,060,100 Zestimate®
$407/sqft
$230/mo HOA
What's special
Swim spaSeparate hot tubHardwood flooringGorgeous solid-core wood doorsBeautifully appointed throughoutDistinctive architectural details
- 15 days
- 463
- 22
Zillow last checked:
Listing updated:
Listed by:
Nadia Neumeier,
SOUTHWEST LIVING REALTY LLC
Source: WCBR,MLS#: 26-276848
Facts & features
Interior
Bedrooms & bathrooms
- Bedrooms: 4
- Bathrooms: 4
Primary bedroom
- Level: Main
Bedroom 2
- Level: Main
Bedroom 3
- Level: Main
Bedroom 4
- Level: Main
Bathroom
- Level: Main
Family room
- Level: Main
Kitchen
- Level: Main
Laundry
- Level: Main
Heating
- Natural Gas
Cooling
- Central Air
Features
- Number of fireplaces: 1
Interior area
- Total structure area: 2,700
- Total interior livable area: 2,700 sqft
- Finished area above ground: 2,700
Property
Parking
- Total spaces: 2
- Parking features: Attached, Extra Depth, Extra Width, Garage Door Opener
- Attached garage spaces: 2
Features
- Stories: 1
- Has private pool: Yes
- Pool features: Above Ground
- Has view: Yes
- View description: Golf Course, City, Mountain(s)
Lot
- Size: 5,227 Square Feet
- Features: On Golf Course, Cul-De-Sac, Curbs & Gutters
Details
- Parcel number: SGDVS18
- Zoning description: Residential
Construction
Type & style
- Home type: SingleFamily
- Property subtype: Single Family Residence
Materials
- Stucco
- Foundation: Slab
- Roof: Tile
Condition
- Built & Standing
- Year built: 2011
Utilities & green energy
- Water: Culinary
- Utilities for property: Electricity Connected, Natural Gas Connected
Community & HOA
Community
- Features: Sidewalks
- Subdivision: DOLCE VISTA AT SUNBROOK
HOA
- Has HOA: Yes
- Services included: Pickleball Court, Clubhouse
- HOA fee: $230 monthly
Location
- Region: Saint George
Financial & listing details
- Price per square foot: $407/sqft
- Tax assessed value: $823,300
- Annual tax amount: $2,933
- Date on market: 10/6/2026
- Cumulative days on market: 16 days
- Listing terms: Conventional,Cash,1031 Exchange
- Inclusions: Wired for Cable, Window, Double Pane, Window Coverings, Water Softner, Owned, Washer, Walk-in Closet(s), Sprinkler, Auto, Refrigerator, Range Hood, Patio, Covered, Oven/Range, Built-in, Microwave, Landscaped, Full, Dryer, Disposal, Dishwasher, Central Vacuum, Ceiling Fan(s), Alarm/Security Sys
- Electric utility on property: Yes
- Road surface type: Paved
Estimated market value
$1,060,100
$1.01M - $1.11M
$2,991/mo
Price history
| Date | Event | Price |
|---|---|---|
| 10/16/2026 | Pending sale | $1,100,000$407/sqft |
Source: WCBR #26-276848 Report a problem | ||
| 10/6/2026 | Listed for sale | $1,100,000$407/sqft |
Source: WCBR #26-276848 Report a problem | ||
Public tax history
| Year | Property taxes | Tax assessment |
|---|---|---|
| 2025 | $2,981 -0.6% | $452,815 +2.6% |
| 2024 | $3,000 -3.8% | $441,430 -5.3% |
| 2023 | $3,119 -1.5% | $466,015 +4.8% |
| 2022 | $3,166 -42.3% | $444,785 -29.7% |
| 2021 | $5,489 +5.9% | $632,600 +12.5% |
| 2020 | $5,182 -0.8% | $562,500 +1.5% |
| 2019 | $5,225 -10.7% | $554,000 -4.8% |
| 2018 | $5,849 +20.8% | $582,200 +24.4% |
| 2017 | $4,842 +4.2% | $468,000 +4.3% |
| 2016 | $4,648 | $448,500 +12.5% |
| 2015 | $4,648 -4.2% | $398,600 -4.8% |
| 2014 | $4,852 -5.2% | $418,700 +0.2% |
| 2013 | $5,119 -7% | $418,000 |
| 2012 | $5,502 +167% | $418,000 +167.9% |
| 2011 | $2,061 -8.6% | $156,000 -13.3% |
| 2010 | $2,255 -32.6% | $180,000 -52% |
| 2009 | $3,346 +41.5% | $375,000 +41.5% |
| 2008 | $2,365 | $265,000 -41.1% |
| 2006 | -- | $450,000 |
Find assessor info on the county website
Monthly payment
Est. payment
Payment breakdown
Explore the cost of this home by adjusting the details. Changes won't be saved.Climate risks
Neighborhood: 84770
Nearby schools
Schools provided by the listing agent
- Elementary: Arrowhead Elementary
- High: Dixie High
Source: WCBR. This data may not be complete. We recommend contacting the local school district to confirm school assignments for this home.
- $818,6004 bd3 ba2.6k sqft2170 W Azzurro Cir, Saint George, UT 84770Off Market
- $813,7003 bd4 ba2.4k sqft2154 W Azzurro Cir, Saint George, UT 84770Off Market
- $773,5003 bd3 ba2.6k sqft2184 W Azzurro Cir, Saint George, UT 84770Off Market
- $647,7003 bd3 ba1.9k sqft2146 W Azzurro Dr, Saint George, UT 84770Off Market
Similar homes
- $998,0003 bd4 ba2.9k sqft688 S Alienta Dr, St George, UT 84770For Sale
 MLS ID #26-276903, Becky Ellis, Utah Key Real Estate, LLC (Sou. WCBR
- $1,095,0003 bd3 ba2.5k sqft2331 W Entrada Trl Unit 70, Saint George, UT 84770For Sale
 MLS ID #26-274656, KARI L. ISAKSEN, ENTRADA REALTY, LLC. WCBR
- $1,250,0005 bd5 ba3.9k sqft557 S Woodsview Cir, Saint George, UT 84770For Sale
 MLS ID #26-269558, Chris Warhurst, Real Estate Essentials (St Geo. WCBR
- $1,250,0005 bd5 ba3.9k sqft557 S Woods View Cir, Saint George, UT 84770For Sale
 MLS ID #2138510, Chris Warhurst, Real Estate Essentials (St George). UtahRealEstate.com
- $1,199,0004 bd4 ba3.4k sqft307 N Painted Dr, Ivins, UT 84738For SaleMLS ID #2191639, David Ellis, The Agency St George LLC. UtahRealEstate.com
- $615,0004 bd3 ba3.2k sqft150 S Crystal Lakes Dr Unit 48, St George, UT 84770For SaleMLS ID #2068342, Mark Smith, KW Success Keller Williams Realty (Layton). UtahRealEstate.com
