Skip main navigation
Sold
  • Price Unknown

    1047 N 2050 E, Saint George, UT 84770

    6beds
    4baths
    3,620sqft
    Single Family Residence
    Built in 2018
    0.28 Acres Lot
    $894,600 Zestimate®
    $--/sqft
    $4,356 Estimated rent

    Home value

    $894,600

    $814,000 - $984,000

    $4,356/mo

    Zestimate® history
    Loading
    Loading...

    Owner options

    List your home for rent

    $4,356/mo

    Rent Zestimate®

    Find your next renter with Zillow Rental Manager. Plus, with online applications, you can quickly screen prospective tenants – for free.

    Learn more

    $4,356/mo

    Rent Zestimate®

    Refinance and save

    Refinancing to a lower rate could help reduce your monthly payments and save thousands over the life of the loan.

    See today's rates

    Explore your selling options

    Work with a Zillow partner agent

    Leverage their expertise and Zillow's premium Showcase listings to get your home seen by more buyers.

    Get started

    List with your own agent

    Get your home in front of millions of buyers by listing it on Zillow.

    Learn how to do it

    Sell it yourself

    Take full control of how buyers see your home on Zillow by listing For Sale by Owner (FSBO).

    List your home

    What's special

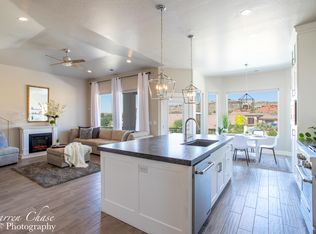
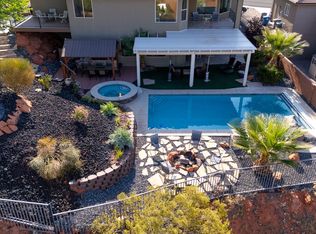
    Immaculate 6-bed, 4-bath walk-out basement home that feels brand new! Perfectly located in the heart of town with no HOA, this home blends thoughtful upgrades with functional design. Main level features 3 bedrooms, 2 baths, and an open-concept layout w/ wood plank tile flooring. Kitchen includes a gas range, leathered granite countertops, and SS appliances. Automated blinds and custom closets add convenience throughout. The lower level offers 3 more bedrooms, 2 baths, a large second family room, and plenty of storage - ideal for guests, hobbies, or multi-generational living. Oversized garage with built-in cabinets and epoxy floors. Enjoy red rock views from the backyard covered patio, artificial turf, and an 8x15 lifetime shed. Room for a pool to complete your dream outdoor space.

    Zillow last checked:

    Listing updated:

    Listed by:

    JESSICA COLLINS BARKER 801-367-6305,

    FATHOM REALTY SG

    Bought with:

    Misty I Murphy-Ohran, 10168430-SA

    Windermere Real Estate

    Source: WCBR,MLS#: 25-264214

    Facts & features

    Interior

    Bedrooms & bathrooms
    • Bedrooms: 6
    • Bathrooms: 4
    Primary bedroom
    • Level: Main
    • Area: 247 Square Feet
    • Dimensions: 19.00
    Bedroom 2
    • Description: Currently Used as Office (has closet)
    • Level: Main
    • Area: 110 Square Feet
    • Dimensions: 11.00
    Bedroom 3
    • Level: Main
    • Area: 140 Square Feet
    • Dimensions: 14.00
    Bedroom 4
    • Level: Basement
    • Area: 182 Square Feet
    • Dimensions: 13.00
    Bedroom 5
    • Level: Basement
    • Area: 196 Square Feet
    • Dimensions: 14.00
    Bedroom 6
    • Description: Currently used as Craft Room (has walk-in closet)
    • Level: Basement
    • Area: 208 Square Feet
    • Dimensions: 13.00
    Bathroom
    • Level: Main
    Bathroom
    • Level: Main
    Bathroom
    • Level: Basement
    Bathroom
    • Level: Basement
    Dining room
    • Level: Main
    • Area: 143 Square Feet
    • Dimensions: 11.00
    Family room
    • Level: Basement
    • Area: 459 Square Feet
    • Dimensions: 27.00
    Kitchen
    • Description: All Appliances Included
    • Level: Main
    Laundry
    • Level: Main
    Living room
    • Description: Built-In Entertainment Center
    • Level: Main
    • Area: 196 Square Feet
    • Dimensions: 14.00
    Heating
    • Natural Gas
    Cooling
    • Central Air
    Features
    • Basement: Full,Walk-Out Access
    Interior area
    • Total structure area: 3,620
    • Total interior livable area: 3,620 sqft
    • Finished area above ground: 1,810

    Property

    Parking
    • Total spaces: 3
    • Parking features: Attached, Garage Door Opener
    • Attached garage spaces: 3
    Features
    • Stories: 1
    • Has view: Yes
    • View description: City, Mountain(s)
    Lot
    • Size: 0.28 Acres
    • Features: Curbs & Gutters, Gentle Sloping, Level
    Details
    • Parcel number: SGRCPE3
    • Zoning description: Residential

    Construction

    Type & style
    • Home type: SingleFamily
    • Property subtype: Single Family Residence
    Materials
    • Rock, Stucco
    • Roof: Tile
    Condition
    • Built & Standing
    • Year built: 2018

    Utilities & green energy

    • Water: Culinary
    • Utilities for property: Electricity Connected, Natural Gas Connected

    Community & neighborhood

    Community
    • Community features: Sidewalks
    Location
    • Region: Saint George
    • Subdivision: ST GEORGE TOWNSITE

    HOA & financial

    HOA
    • Has HOA: No

    Other

    Other facts
    • Listing terms: FHA,Conventional,Cash
    • Road surface type: Paved

    Price history

    DateEventPrice
    10/30/2025Sold--
    Source: WCBR #25-264214 Report a problem
    9/23/2025Pending sale$914,950$253/sqft
    Source: WCBR #25-264214 Report a problem
    8/20/2025Listed for sale$914,950+4%$253/sqft
    Source: WCBR #25-264214 Report a problem
    6/1/2023Listing removed--
    Source: WCBR #23-238320 Report a problem
    5/11/2023Price change$879,900-2%$243/sqft
    Source: WCBR #23-238320 Report a problem
    2/27/2023Price change$898,000-2.9%$248/sqft
    Source: WCBR #23-238320 Report a problem
    2/3/2023Price change$925,000-2.6%$256/sqft
    Source: WCBR #23-238320 Report a problem
    1/23/2023Listed for sale$949,500-4%$262/sqft
    Source: WCBR #23-238320 Report a problem
    1/1/2023Listing removed$989,500$273/sqft
    Source: UtahRealEstate.com #1844661 Report a problem
    10/1/2022Listed for sale$989,500-3.5%$273/sqft
    Source: WCBR #22-235976 Report a problem
    10/1/2022Listing removed--
    Source: WCBR #22-233999 Report a problem
    9/21/2022Price change$1,025,000-2.4%$283/sqft
    Source: WCBR #22-233999 Report a problem
    7/20/2022Listed for sale$1,050,000+22.3%$290/sqft
    Source: WCBR #22-233999 Report a problem
    8/9/2021Listing removed--
    Source: WCBR Report a problem
    7/12/2021Price change$858,800-4%$237/sqft
    Source: WCBR #21-222765 Report a problem
    5/20/2021Listed for sale$895,000$247/sqft
    Source: WCBR #21-222765 Report a problem

    Public tax history

    YearProperty taxesTax assessment
    2024$2,637 -3.8%$388,135 -5.2%
    2023$2,741 -8.5%$409,475 -2.7%
    2022$2,995 +21.6%$420,860 +48.2%
    2021$2,464 +2.1%$283,965 +8.4%
    2020$2,414 +3.2%$262,020 +5.6%
    2019$2,339 +89.7%$248,050 +102.1%
    2018$1,233 +116.7%$122,760 +123.2%
    2017$569 -11.3%$55,000
    2016$641 $55,000
    2015$641 $55,000
    2014-- --

    Find assessor info on the county website

    Neighborhood: 84770

    Nearby schools

    GreatSchools rating
    Schools provided by the listing agent
    • Elementary: Sandstone Elementary
    • Middle: Pine View Middle
    • High: Pine View High

    Source: WCBR. This data may not be complete. We recommend contacting the local school district to confirm school assignments for this home.

    Sell for more on Zillow
    Get a Zillow Showcase℠ listing at no additional cost and you could sell for .
    $894,600
    2% more
    +$17,892
    With Zillow Showcase(estimated)
    $912,492