Freshly repositioned and competitively priced for today's market, this exceptional Diamond Valley estate offers a rare combination of luxury, acreage, versatility, and long-term value. Seller financing may be considered for qualified buyers with a substantial down payment and acceptable terms.
Nestled on 1.13 acres with breathtaking mountain views, this remarkable horse property offers the perfect balance of peaceful country living and everyday convenience just minutes from St. George. Whether you're searching for multigenerational living, space for horses and recreational vehicles, room for a home business, or an opportunity to build long-term equity, this property delivers.
The thoughtfully designed floor plan features a beautifully appointed kitchen ideal for gathering, spacious bedrooms with oversized walk-in closets, an upstairs family room opening to a private front balcony, and a dedicated theater room that can easily serve as a fifth bedroom, executive office, home gym, or game room.
Car enthusiasts, entrepreneurs, and hobbyists will appreciate the oversized 3-car garage and the impressive detached shop complete with a beautifully finished private one-bedroom apartment ADU--perfect for guests, extended family, a private office, caretaker quarters, or potential rental income.
Outside, you'll find ample space for horses, RVs, trailers, ATVs, recreational vehicles, and all your outdoor hobbies. Properties offering this level of flexibility, acreage, mountain views, detached living space, and potential seller financing rarely become available at this price point.
Experience the lifestyle, versatility, and opportunity that make this Diamond Valley property truly one of a kind. Schedule your private showing today.
For sale
$1,199,000
1045 W Sapphire Dr, Saint George, UT 84770
5beds
4baths
6,014sqft
Single Family Residence
Built in 2008
1.13 Acres Lot
$1,144,400 Zestimate®
$199/sqft
$-- HOA
What's special
Horse propertyBreathtaking mountain viewsBeautifully appointed kitchenImpressive detached shopDedicated theater roomThoughtfully designed floor plan
- 73 days
- 855
- 90
Zillow last checked:
Listing updated:
Listed by:
Cassandra Lee 435-272-6097,
RE/MAX ASSOCIATES ST GEORGE
Source: WCBR,MLS#: 26-274613
Facts & features
Interior
Bedrooms & bathrooms
- Bedrooms: 5
- Bathrooms: 4
Primary bedroom
- Level: Main
Bedroom 2
- Level: Main
Bedroom 3
- Level: Second
Bedroom 4
- Level: Second
Kitchen
- Level: Main
Laundry
- Level: Main
Living room
- Level: Main
Other
- Level: Second
Heating
- Natural Gas
Cooling
- Central Air
Features
- See Remarks
- Number of fireplaces: 2
Interior area
- Total structure area: 6,014
- Total interior livable area: 6,014 sqft
- Finished area above ground: 3,548
Property
Parking
- Total spaces: 4
- Parking features: Attached, Detached, Extra Depth, Extra Height, Extra Width, Garage Door Opener, Heated, RV Access/Parking, Storage, See Remarks
- Attached garage spaces: 4
Features
- Stories: 2
- Has view: Yes
- View description: Mountain(s)
Lot
- Size: 1.13 Acres
- Features: Level, See Remarks
Details
- Parcel number: DVA2AA194DA
- Zoning description: Residential
Construction
Type & style
- Home type: SingleFamily
- Property subtype: Single Family Residence
Materials
- Radiant Barrier, Aluminum Siding, Rock, Stucco
- Foundation: Slab
- Roof: Tile
Condition
- Built & Standing
- Year built: 2008
Utilities & green energy
- Sewer: Septic Tank
- Water: Private, Shares
- Utilities for property: Rocky Mountain, Electricity Connected, Natural Gas Connected
Community & HOA
HOA
- Has HOA: No
Location
- Region: Saint George
Financial & listing details
- Price per square foot: $199/sqft
- Tax assessed value: $1,227,000
- Annual tax amount: $4,167
- Date on market: 9/9/2026
- Cumulative days on market: 169 days
- Listing terms: Seller Financing,FHA,Conventional,Cash,1031 Exchange
- Inclusions: Workshop, Wired for Cable, Water, Rvrse Osmosis, Water Softner, Owned, Walk-in Closet(s), Theater Room, Smart Wiring, Second Kitchen, Range Hood, Patio, Covered, Oven/Range, Built-in, Outdoor Lighting, Microwave, Jetted Tub, Horse Privileges, Disposal, Dishwasher, Central Vacuum, Central Vac Plumbed, Ceiling Fan(s), Alarm/Security Sys
- Electric utility on property: Yes
Estimated market value
$1,144,400
$1.09M - $1.20M
$4,954/mo
Price history
| Date | Event | Price |
|---|---|---|
| 8/25/2026 | Listed for sale | $1,199,000$199/sqft |
Source: WCBR #26-274613 Report a problem | ||
| 8/25/2026 | Pending sale | $1,199,000$199/sqft |
Source: WCBR #26-274613 Report a problem | ||
| 7/30/2026 | Listed for sale | $1,199,000-20.1%$199/sqft |
Source: WCBR #26-274613 Report a problem | ||
| 7/1/2026 | Listing removed | $1,499,900$249/sqft |
Source: WCBR #26-269883 Report a problem | ||
| 6/6/2026 | Price change | $1,499,900-11.8%$249/sqft |
Source:  UtahRealEstate.com #2140937 Report a problem UtahRealEstate.com #2140937 Report a problem | ||
| 3/5/2026 | Listed for sale | $1,700,000+227%$283/sqft |
Source: WCBR #26-269883 Report a problem | ||
| 3/1/2017 | Listing removed | $519,900$86/sqft |
Source: ERA Brokers Consolidated #16-174496 Report a problem | ||
| 3/25/2016 | Listed for sale | $519,900+8.5%$86/sqft |
Source: ERA Brokers Consolidated #16-174496 Report a problem | ||
| 2/8/2014 | Listing removed | $479,000$80/sqft |
Source: RE/MAX FIRST REALTY #13-150758 Report a problem | ||
| 10/25/2013 | Listed for sale | $479,000$80/sqft |
Source: RE/MAX FIRST REALTY #13-150758 Report a problem | ||
Public tax history
| Year | Property taxes | Tax assessment |
|---|---|---|
| 2025 | $4,167 +18.8% | $675,435 +23% |
| 2024 | $3,507 -12.5% | $549,320 -14.2% |
| 2023 | $4,007 -3.8% | $640,125 +2.4% |
| 2022 | $4,164 +38.3% | $625,055 +68.3% |
| 2021 | $3,011 +16.8% | $371,450 +23.7% |
| 2020 | $2,577 +1.8% | $300,225 +4.2% |
| 2019 | $2,532 +6.9% | $288,255 +8.5% |
| 2018 | $2,368 +17.8% | $265,595 +17.8% |
| 2017 | $2,009 | $225,390 +4.6% |
| 2016 | $2,009 -8.9% | $215,410 +4.5% |
| 2015 | $2,205 | $206,225 -3.5% |
| 2014 | $2,205 +6.9% | $213,760 +15.8% |
| 2013 | $2,063 -0.2% | $184,665 +7.3% |
| 2012 | $2,068 -2.9% | $172,105 -2.4% |
| 2011 | $2,130 +2% | $176,310 -3% |
| 2010 | $2,089 +16.2% | $181,805 -17.6% |
| 2009 | $1,799 +56.7% | $220,555 +56.7% |
| 2008 | $1,148 | $140,750 |
| 2006 | -- | $140,750 |
Find assessor info on the county website
Monthly payment
Est. payment
Payment breakdown
Explore the cost of this home by adjusting the details. Changes won't be saved.Climate risks
Neighborhood: 84770
Nearby schools
Schools provided by the listing agent
- Elementary: Diamond Valley Elementary
- Middle: Dixie Middle
- High: Dixie High
Source: WCBR. This data may not be complete. We recommend contacting the local school district to confirm school assignments for this home.
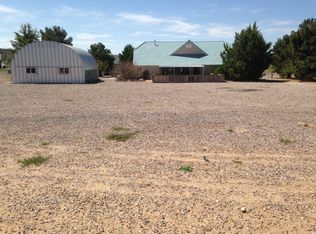
- $909,4006 bd4 ba2.1k sqft7830 N Amethyst Dr, Saint George, UT 84770Off Market
- $935,5004 bd3 ba2.6k sqft1015 W Sapphire Dr, Saint George, UT 84770Off Market
- $721,5005 bd2 ba2.5k sqft7800 N Amethyst Dr, Saint George, UT 84770Off Market
- $650,5005 bd3 ba2.3k sqft7772 N Amethyst Dr, Saint George, UT 84770Off Market
Similar homes
- $1,449,0005 bd6 ba8.3k sqft947 W Amethyst Dr, Diamond Valley, UT 84770For Sale
 MLS ID #26-271661, DONNA D SMITH, RE/MAX ASSOCIATES SO UTAH. WCBR
 - $775,0005 bd4 ba3.7k sqft7776 N Wagon Rd, St George, UT 84770For Sale
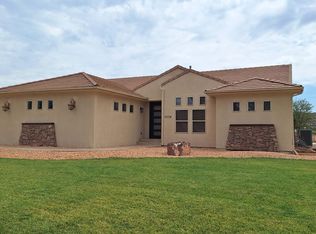 MLS ID #26-274290, Jonathan W Bowler, MARKETPRO REAL ESTATE PLLC. WCBR
 - $1,250,0005 bd5 ba3.9k sqft557 S Woodsview Cir, Saint George, UT 84770For Sale
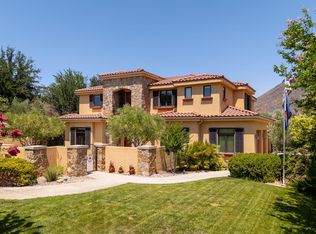 MLS ID #26-269558, Chris Warhurst, Real Estate Essentials (St Geo. WCBR
 - $1,385,0006 bd5 ba5.4k sqft1548 W Woodsview Ln, Saint George, UT 84770For Sale
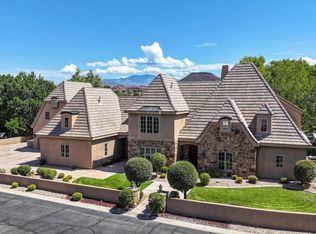 MLS ID #26-274412, Eddy Ortiz, Summit Sotheby's International Realty (Auto Mall). WCBR
 - $1,385,0006 bd6 ba5.4k sqft1548 W Woods View Ln, Saint George, UT 84770For Sale
 MLS ID #2173982, Eddy Ortiz, Summit Sotheby's International Realty. UtahRealEstate.com
 - $1,089,0008 bd6 ba7.6k sqft1849 Centennial Dr, Saint George, UT 84770For SaleMLS ID #2164905, Amie Larsen, Deluxe Utah Real Estate. UtahRealEstate.com
