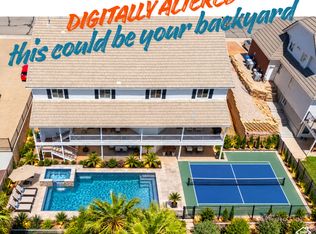
LOWEST PRICE PER SQUARE FOOT WITH NO HOA! SELLERS ARE RELOCATING AND READY TO GO! MAKE AN OFFER! Spacious home in the perfect, peaceful neighborhood, built for entertaining and gatherings. Each level has it's own unique experience. The main level is ADA accessible for main level living and more formal guests to gather- with a private office, formal living room, and gourmet kitchen featuring Sub Zero and Wolf appliances, dining and greatroom for the holidays and other special occasions. The luxurious primary ensuite has it's own balcony entrance, soaker tub and separate walk-in shower, and double vanity. The walk-out basement has a separate entrance, and a huge family room with the ability to add a kitchen to create a basement apartment for multi-generational living or added income to offset the payment. The basement bedrooms are large with walk-in closets, and you will love the 2 huge storage rooms for food storage and your Christmas decorations! The second level has 4 more huge bedrooms with a Jack and Jill bathroom and another 1/2 bathroom, along with an awesome game/theater room, craft room and loft overlooking the kitchen and great room. The kids will love the hidden playroom as well! Room for a pool or swim spa or pickleball court for your backyard oasis. Come see in person and bring us an offer!
For sale
Price cut: $86K (9/10)
$1,089,000
1849 N Centennial Dr, Saint George, UT 84770
8beds
6baths
7,775sqft
Single Family Residence
Built in 1998
10,018 Square Feet Lot
$1,019,000 Zestimate®
$140/sqft
$-- HOA
What's special
Separate walk-in showerSoaker tubSpacious homeCraft roomJack and jill bathroomHidden playroomLuxurious primary ensuite
- 132 days
- 160
- 12
Zillow last checked:
Listing updated:
Listed by:
Amie L Larsen 801-330-3089,
DELUXE UTAH REAL ESTATE
Source: WCBR,MLS#: 26-273310
Facts & features
Interior
Bedrooms & bathrooms
- Bedrooms: 8
- Bathrooms: 6
Bedroom
- Level: Main
Bedroom
- Level: Main
Bedroom
- Level: Second
Bedroom
- Level: Second
Bedroom
- Level: Second
Bedroom
- Level: Second
Bedroom
- Level: Basement
Bedroom
- Level: Basement
Other
- Level: Second
Bathroom
- Level: Main
Bathroom
- Level: Basement
Bathroom
- Level: Second
Bathroom
- Level: Main
Bathroom
- Level: Basement
Bathroom
- Level: Second
Family room
- Level: Second
Kitchen
- Level: Main
Living room
- Level: Main
Living room
- Level: Second
Living room
- Level: Basement
Heating
- Natural Gas
Cooling
- Heat Pump, Central Air
Features
- Basement: Walk-Out Access
- Number of fireplaces: 1
Interior area
- Total structure area: 7,775
- Total interior livable area: 7,775 sqft
- Finished area above ground: 2,732
Property
Parking
- Total spaces: 2
- Parking features: Attached, Extra Depth, Garage Door Opener, RV Access/Parking
- Attached garage spaces: 2
Accessibility
- Accessibility features: Accessible Approach with Ramp, Accessible Bedroom, Accessible Central Living Area, Accessible Closets, Accessible Common Area, Accessible Entrance, Accessible Full Bath
Features
- Stories: 3
- Fencing: Full
- Has view: Yes
- View description: City, Mountain(s)
Lot
- Size: 10,018 Square Feet
- Features: Curbs & Gutters, Level
Details
- Parcel number: SGCTE484
- Zoning description: Residential
Construction
Type & style
- Home type: SingleFamily
- Property subtype: Single Family Residence
Materials
- Brick, Vinyl Siding
- Roof: Tile
Condition
- Built & Standing
- Year built: 1998
Utilities & green energy
- Water: Culinary
- Utilities for property: Electricity Connected, Natural Gas Connected
Community & HOA
Community
- Features: Sidewalks
- Subdivision: CANYON TERRACE ESTATES
HOA
- Has HOA: No
Location
- Region: Saint George
Financial & listing details
- Price per square foot: $140/sqft
- Tax assessed value: $1,045,500
- Annual tax amount: $3,907
- Date on market: 6/13/2026
- Cumulative days on market: 135 days
- Listing terms: FHA,Conventional,Cash
- Inclusions: Wired for Cable, Window, Double Pane, Window Coverings, Water Softner, Owned, Walk-in Closet(s), Theater Room, Sprinkler, Full, Sprinkler, Auto, Refrigerator, Range Hood, Patio, Covered, Oven/Range, Built-in, Outdoor Lighting, Microwave, Loft, Landscaped, Full, Intercom, Handicap Features, Garden Tub, Fenced, Full, Disposal, Dishwasher, Deck, Covered, Central Vacuum, Ceiling, Vaulted, Ceiling Fan(s), Bay/Box Windows, Bath, Sep Tub/Shwr, Alarm/Security Sys
- Electric utility on property: Yes
- Road surface type: Paved
Estimated market value
$1,019,000
$968,000 - $1.07M
Not available
Price history
| Date | Event | Price |
|---|---|---|
| 9/10/2026 | Price change | $1,089,000-7.3%$140/sqft |
Source: WCBR #26-273310 Report a problem | ||
| 6/13/2026 | Listed for sale | $1,175,000$151/sqft |
Source: WCBR #26-273310 Report a problem | ||
Public tax history
| Year | Property taxes | Tax assessment |
|---|---|---|
| 2025 | $3,786 +0.4% | $575,025 +3.6% |
| 2024 | $3,771 -5.9% | $555,005 -7.3% |
| 2023 | $4,006 -12.8% | $598,510 -7.3% |
| 2022 | $4,593 +14.6% | $645,315 +39.8% |
| 2021 | $4,006 +8.7% | $461,725 +15.4% |
| 2020 | $3,685 +1.7% | $399,960 +4.1% |
| 2019 | $3,625 +3% | $384,340 +13% |
| 2018 | $3,519 +8.5% | $340,065 +8.5% |
| 2017 | $3,243 | $313,445 +13.5% |
| 2016 | $3,243 +3.2% | $276,210 +2.5% |
| 2015 | $3,141 | $269,390 +0.1% |
| 2014 | $3,141 +2.5% | $269,115 +7.5% |
| 2013 | $3,065 +3.3% | $250,250 +11.1% |
| 2012 | $2,965 -6.6% | $225,280 -6.3% |
| 2011 | $3,176 +4% | $240,405 -1.4% |
| 2010 | $3,055 +25.1% | $243,860 -10.9% |
| 2009 | $2,442 -19.4% | $273,645 -19.4% |
| 2008 | $3,029 | $339,480 +21.5% |
| 2006 | -- | $279,430 |
| 2005 | -- | -- |
Find assessor info on the county website
Monthly payment
Est. payment
Payment breakdown
Explore the cost of this home by adjusting the details. Changes won't be saved.Climate risks
Neighborhood: 84770
Nearby schools
Schools provided by the listing agent
- Elementary: Santa Clara Elementary
- High: Snow Canyon High
Source: WCBR. This data may not be complete. We recommend contacting the local school district to confirm school assignments for this home.
- $1,089,0008 bd6 ba7.6k sqft1849 Centennial Dr, Saint George, UT 84770For Sale
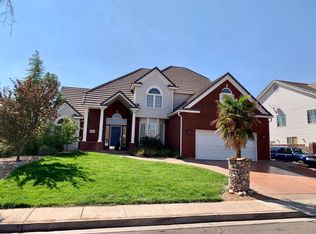
- $632,0006 bd4 ba3.4k sqft1837 N Centennial Dr, Saint George, UT 84770Off Market
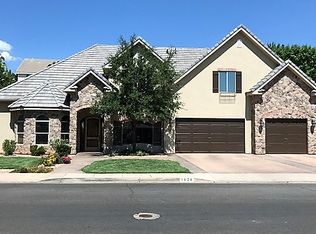
- $998,6007 bd6 ba4.9k sqft1828 N Serenity Dr, St George, UT 84770Off Market
- $1,948,5006 bd7 ba7.8k sqft1863 N Centennial Dr, Saint George, UT 84770Off Market
Similar homes
- $1,089,0008 bd6 ba7.6k sqft1849 Centennial Dr, Saint George, UT 84770For Sale
 MLS ID #2164905, Amie Larsen, Deluxe Utah Real Estate. UtahRealEstate.com
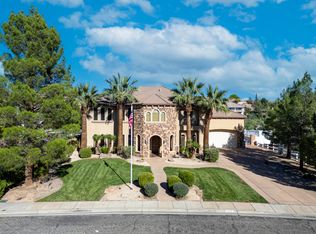
 - $999,0006 bd4 ba4.4k sqft702 N Country Ln, Santa Clara, UT 84765For Sale
 MLS ID #26-277213, JD Reese, RED ROCK REAL ESTATE. WCBR
 - $800,0005 bd5 ba4.4k sqft304 N Stone Mountain Dr, Saint George, UT 84770For Sale
 MLS ID #26-277141, CHASE W AMES, RE/MAX ASSOCIATES SO UTAH. WCBR
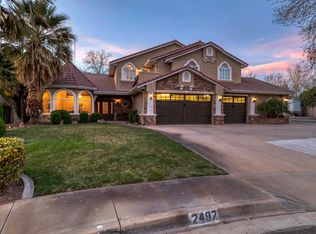
 - $1,289,9007 bd5 ba6.1k sqft2497 River Cir, Santa Clara, UT 84765For Sale
 MLS ID #26-276849, MARK B PETERSON, RED ROCK REAL ESTATE. WCBR
 - $1,250,0005 bd5 ba3.9k sqft557 S Woods View Cir, Saint George, UT 84770For SaleMLS ID #2138510, Chris Warhurst, Real Estate Essentials (St George). UtahRealEstate.com
- $845,0005 bd5 ba4.7k sqft201 N Shadow Point Dr, Saint George, UT 84770For SaleMLS ID #2185972, Madison A Giacomo, Real Broker, LLC. UtahRealEstate.com
- $1,100,0005 bd5 ba4.2k sqft1749 E 330 S, St George, UT 84790For SaleMLS ID #2183826, Aurora Serrano, KW Ascend Keller Williams Realty. UtahRealEstate.com
- $1,385,0006 bd6 ba5.4k sqft1548 W Woods View Ln, Saint George, UT 84770For SaleMLS ID #2173982, Eddy Ortiz, Summit Sotheby's International Realty. UtahRealEstate.com
