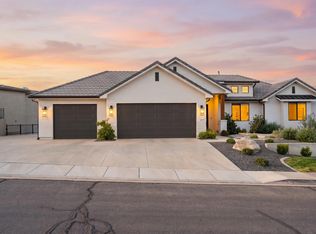
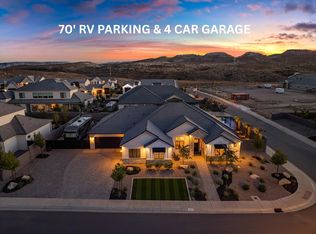
The Desert Adventure Hub! You could spend the evening in the upstairs media room... but odds are you'll be riding world-class mountain bike trails, hiking red rock ridgelines, or heading out by ATV — all about 60 seconds from your door. Set on a rare third-acre lot in Tonaquint, this desert contemporary frames sweeping views of Pine Valley Mountain through expansive glass and bold modern lines. The oversized, light-filled kitchen and living space were built to host a crowd, while well-separated bedrooms and baths give everyone space as the day winds down. The garage features a side roll-up door for bikes, boards, and desert toys. Tonaquint Intermediate is just a minute away, and downtown St. George is only 10 minutes when the trail day is done. Endless custom features! Tile flooring, base trim, interior paint, countertops, garage epoxy floor, dishwasher, stove, refrigerator, microwave, exterior awning, electrical and water stubbed for pool or hot tub, outdoor pool room with shower and bathroom, wired surround sound in five locations including primary bedroom, main living area, basement living room, upstairs theater room, and upstairs living area, hardwired speaker system throughout, mini split heating and cooling systems, dual high efficiency water heaters, water filtration system, sound board, commercial thickness drywall, and additional sound barrier insulation between walls and ceilings, 6 bedrooms, 5 bedrooms with private bathrooms, 5.5 total bathrooms, fully fenced and gated yard with front courtyard, solar tube lighting, recessed can lighting with LED fixtures, spray foam insulation, four living or game room areas, oversized mud room, flex room off primary bedroom with private sliding door to patio and direct access to garage.
For sale
Price cut: $89.1K (8/14)
$899,900
1388 W 2130 S, Saint George, UT 84770
6beds
6baths
5,665sqft
Single Family Residence
Built in 2013
0.34 Acres Lot
$879,300 Zestimate®
$159/sqft
$-- HOA
What's special
Garage epoxy floorInterior paintExpansive glassTile flooringCommercial thickness drywallExterior awningSpray foam insulation
- 252 days
- 219
- 25
Zillow last checked:
Listing updated:
Listed by:
Jeremy L. Larkin 435-862-8467,
KW Ascend Keller Williams Realty
Source: WCBR,MLS#: 26-269265
Facts & features
Interior
Bedrooms & bathrooms
- Bedrooms: 6
- Bathrooms: 6
Primary bedroom
- Level: Main
Bedroom 2
- Level: Basement
Bedroom 3
- Level: Basement
Bedroom 4
- Level: Basement
Bedroom 5
- Level: Basement
Bedroom 6
- Level: Second
Bathroom
- Level: Main
Bathroom
- Level: Main
Bathroom
- Level: Basement
Bathroom
- Level: Basement
Bathroom
- Level: Basement
Bathroom
- Level: Second
Den
- Level: Main
Dining room
- Level: Main
Family room
- Level: Basement
Kitchen
- Level: Main
Laundry
- Level: Main
Living room
- Level: Main
Storage room
- Description: (pantry)
- Level: Main
Other
- Level: Third
Heating
- Heat Pump
Cooling
- Heat Pump
Features
- Basement: Partial
Interior area
- Total structure area: 5,665
- Total interior livable area: 5,665 sqft
- Finished area above ground: 2,325
Property
Parking
- Total spaces: 3
- Parking features: Attached, Extra Depth
- Attached garage spaces: 3
Features
- Stories: 4
- Has view: Yes
- View description: Mountain(s)
Lot
- Size: 0.34 Acres
- Features: Level
Details
- Parcel number: SGTONQ554
- Zoning description: Residential
Construction
Type & style
- Home type: SingleFamily
- Property subtype: Single Family Residence
Materials
- Masonite, Stucco
- Foundation: Slab
- Roof: Tile
Condition
- Built & Standing
- Year built: 2013
Utilities & green energy
- Water: Culinary
- Utilities for property: Electricity Connected, Natural Gas Connected
Community & HOA
Community
- Features: Sidewalks
- Subdivision: TONAQUINT VALLEY
HOA
- Has HOA: No
Location
- Region: Saint George
Financial & listing details
- Price per square foot: $159/sqft
- Tax assessed value: $915,700
- Annual tax amount: $6,028
- Date on market: 2/13/2026
- Cumulative days on market: 254 days
- Listing terms: Conventional,Cash,1031 Exchange
- Inclusions: Washer, Walk-in Closet(s), Range Hood, Plant Shelves, Patio, Covered, Oven/Range, Freestnd, Microwave, Landscaped, Full, Fenced, Full, Dryer, Disposal, Dishwasher, Deck, Covered, Ceiling Fan(s), Bath, Sep Tub/Shwr, Bar, Wet
- Electric utility on property: Yes
- Road surface type: Paved
Estimated market value
$879,300
$835,000 - $923,000
$5,374/mo
Price history
| Date | Event | Price |
|---|---|---|
| 8/14/2026 | Price change | $899,900-9%$159/sqft |
Source: WCBR #26-269265 Report a problem | ||
| 3/18/2026 | Price change | $989,000-9.2%$175/sqft |
Source:  UtahRealEstate.com #2137686 Report a problem UtahRealEstate.com #2137686 Report a problem | ||
| 2/13/2026 | Price change | $1,089,000+3.8%$192/sqft |
Source: WCBR #26-269265 Report a problem | ||
| 10/28/2025 | Listed for sale | $1,049,000-1.9%$185/sqft |
Source: Owner Report a problem | ||
| 9/2/2025 | Listing removed | -- |
Source: Owner Report a problem | ||
| 6/4/2025 | Listed for sale | $1,069,000-1.8%$189/sqft |
Source: Owner Report a problem | ||
| 4/15/2025 | Listing removed | $1,089,000$192/sqft |
Source: WCBR #24-255057 Report a problem | ||
| 11/29/2024 | Price change | $1,089,000-4.5%$192/sqft |
Source: WCBR #24-255057 Report a problem | ||
| 11/13/2024 | Price change | $1,140,000-4.2%$201/sqft |
Source: WCBR #24-255057 Report a problem | ||
| 10/15/2024 | Price change | $1,190,000-7.8%$210/sqft |
Source: WCBR #24-255057 Report a problem | ||
| 10/2/2024 | Listed for sale | $1,290,000$228/sqft |
Source: WCBR #24-255057 Report a problem | ||
Public tax history
| Year | Property taxes | Tax assessment |
|---|---|---|
| 2025 | $6,029 +82.7% | $915,700 +88.5% |
| 2024 | $3,300 +3.3% | $485,705 +1.8% |
| 2023 | $3,195 -3.9% | $477,290 +2.2% |
| 2022 | $3,324 +13.1% | $467,005 +37.9% |
| 2021 | $2,939 +2.1% | $338,745 +8.4% |
| 2020 | $2,879 +1.1% | $312,455 +3.5% |
| 2019 | $2,847 +2.1% | $301,840 +8.8% |
| 2018 | $2,787 +0% | $277,420 +3% |
| 2017 | $2,786 -2.7% | $269,280 +8.3% |
| 2016 | $2,864 | $248,655 +1.2% |
| 2015 | $2,864 +4.9% | $245,630 +4.2% |
| 2014 | $2,730 +237.8% | $235,620 +257% |
| 2013 | $808 +1.5% | $66,000 +9.1% |
| 2012 | $796 +4.4% | $60,500 +4.8% |
| 2011 | $763 +5.5% | $57,750 |
| 2010 | $723 +2.9% | $57,750 -26.7% |
| 2009 | $703 | $78,750 |
Find assessor info on the county website
Monthly payment
Est. payment
Payment breakdown
Explore the cost of this home by adjusting the details. Changes won't be saved.Climate risks
Neighborhood: 84770
Nearby schools
Schools provided by the listing agent
- Elementary: Bloomington Elementary
- Middle: Dixie Middle
- High: Dixie High
Source: WCBR. This data may not be complete. We recommend contacting the local school district to confirm school assignments for this home.

Similar homes
- $975,0006 bd5 ba4k sqft1264 W 2370 S, Saint George, UT 84770For Sale
 MLS ID #26-275905, J TURD'L MILLER, COLDWELL BANKER PREMIER REALTY. WCBR
 - $1,275,0005 bd4 ba3.2k sqft1643 W Belayer Dr, Saint George, UT 84770For Sale
 MLS ID #26-276095, BAILEY C GAFFIN, KW Ascend Keller Williams Realty. WCBR
 - $797,0006 bd3 ba3.3k sqft3028 W Orco Ln, Saint George, UT 84770New Construction
 WCBR
WCBR - $975,0006 bd3 ba3.8k sqft1033 N 2050 E, Saint George, UT 84770For Sale
 MLS ID #26-268931, JASON EHLERS, E7 PROPERTIES INC.. WCBR
 - $975,0006 bd3 ba3.8k sqft1033 N 2050th Cir E, Saint George, UT 84770For Sale
 MLS ID #2163797, LaDonna Cooper, E7 Properties Inc.. UtahRealEstate.com
 - $898,7005 bd4 ba3.3k sqft3228 S Bloomfield Dr, Washington, UT 84780For SaleMLS ID #2163114, Charles D Medalie, Reeve Real Estate. UtahRealEstate.com
