Luxury living with flexibility in Santa Clara's sought-after Vintage community. This exceptional property features a beautifully appointed main residence plus a fully detached guest home--ideal for multi-generational living, long-term guests, or a private second residence.
The main home offers 5 bedrooms, 3.5 baths, high-end finishes, and multiple indoor/outdoor living spaces designed for entertaining, including a pool and expansive patios. The upper-level primary suite provides privacy and separation from the main living areas.
The detached guest home (2,160 sq ft) offers full independent living with a strong rental history, while also providing unmatched flexibility for owners seeking additional space for family or guests.
Located on a quiet cul-de-sac in one of Santa Clara's most desirable neighborhoods, this property delivers a rare combination of space, versatility, and value.
Owner is an active Utah agent in Salt Lake.
For sale
Price cut: $100K (10/6)
$1,289,900
2497 River Cir, Santa Clara, UT 84765
7beds
5baths
6,147sqft
Single Family Residence
Built in 1997
0.71 Acres Lot
$1,260,900 Zestimate®
$210/sqft
$-- HOA
What's special
Fully detached guest homeBeautifully appointed main residenceExpansive patiosQuiet cul-de-sacHigh-end finishes
- 2 hours
- 72
- 8
Zillow last checked:
Listing updated:
Listed by:
MARK B PETERSON 801-560-2926,
RED ROCK REAL ESTATE
Source: WCBR,MLS#: 26-276849
Facts & features
Interior
Bedrooms & bathrooms
- Bedrooms: 7
- Bathrooms: 5
Bedroom 2
- Level: Second
Bedroom 3
- Level: Second
Bedroom 4
- Level: Second
Bedroom 5
- Level: Main
Bedroom 6
- Level: Main
Other
- Level: Main
Bathroom
- Level: Second
Bathroom
- Level: Second
Bathroom
- Level: Second
Bathroom
- Level: Main
Kitchen
- Level: Main
Heating
- Electric, Geothermal, Heat Pump, Natural Gas
Cooling
- Central Air, Geothermal, None, Other
Features
- Number of fireplaces: 3
Interior area
- Total structure area: 6,147
- Total interior livable area: 6,147 sqft
- Finished area above ground: 2,173
Property
Parking
- Total spaces: 3
- Parking features: Attached, Extra Width, Garage Door Opener, Heated, RV Access/Parking
- Attached garage spaces: 3
Features
- Stories: 2
- Has private pool: Yes
- Pool features: In Ground
- Has view: Yes
- View description: Mountain(s)
Lot
- Size: 0.71 Acres
- Features: Cul-De-Sac, Curbs & Gutters, Level, Wooded
Details
- Parcel number: SCRFE11A
- Zoning description: Residential
Construction
Type & style
- Home type: SingleFamily
- Property subtype: Single Family Residence
Materials
- Rock, Stucco
- Foundation: Slab
- Roof: Tile
Condition
- Built & Standing
- Year built: 1997
Utilities & green energy
- Water: Culinary, Irrigation, Secondary, See Remarks
- Utilities for property: Electricity Connected, Natural Gas Connected
Community & HOA
Community
- Features: Sidewalks
- Subdivision: RIVER FRONT ESTATES
HOA
- Has HOA: No
Location
- Region: Santa Clara
Financial & listing details
- Price per square foot: $210/sqft
- Tax assessed value: $1,192,700
- Annual tax amount: $4,423
- Date on market: 10/6/2026
- Cumulative days on market: 1 day
- Listing terms: Conventional,Cash
- Inclusions: Wired for Cable, Window, Double Pane, Window Coverings, Water Softner, Owned, Walk-in Closet(s), Theater Room, Storage Shed(s), Sprinkler, Full, Sprinkler, Auto, Second Kitchen, Refrigerator, Range Hood, Plant Shelves, Patio, Uncovered, Patio, Covered, Oven/Range, Built-in, Outdoor Lighting, Microwave, Landscaped, Full, Jetted Tub, Hot Tub, Gazebo, Fenced, Full, Dog Run, Disposal, Dishwasher, Deck, Uncovered, Central Vacuum, Central Vac Plumbed, Ceiling, Vaulted, Ceiling Fan(s), Built in Barbecue, Bay/Box Windows, Bath, Sep Tub/Shwr
- Electric utility on property: Yes
- Road surface type: Paved
Estimated market value
$1,260,900
$1.20M - $1.32M
$1,756/mo
Price history
| Date | Event | Price |
|---|---|---|
| 10/6/2026 | Price change | $1,289,900-7.2%$210/sqft |
Source:  UtahRealEstate.com #2189489 Report a problem UtahRealEstate.com #2189489 Report a problem | ||
| 4/9/2026 | Price change | $1,389,900-7%$226/sqft |
Source: WCBR #26-270068 Report a problem | ||
| 3/21/2026 | Price change | $1,495,000-6.3%$243/sqft |
Source: UtahRealEstate.com #2143403 Report a problem | ||
| 3/11/2026 | Listed for sale | $1,595,000+18.1%$259/sqft |
Source: WCBR #26-270068 Report a problem | ||
| 10/13/2022 | Listing removed | -- |
Source: Zillow Rental Network Premium Report a problem | ||
| 9/7/2022 | Listed for rent | $1,720 |
Source: Zillow Rental Network Premium Report a problem | ||
| 3/31/2022 | Listing removed | -- |
Source: Zillow Rental Network Premium Report a problem | ||
| 2/10/2022 | Price change | $1,720-14% |
Source: Zillow Rental Network Premium Report a problem | ||
| 1/11/2022 | Price change | $2,000-9.1% |
Source: Zillow Rental Network Premium Report a problem | ||
| 12/6/2021 | Listed for rent | $2,200 |
Source: Zillow Rental Network Premium Report a problem | ||
| 9/3/2021 | Listed for sale | $1,350,000+125%$220/sqft |
Source: WCBR #21-225866 Report a problem | ||
| 1/22/2014 | Sold | -- |
Source: Agent Provided Report a problem | ||
| 12/7/2013 | Price change | $599,900-4%$98/sqft |
Source: REALTY EXECUTIVES #13-150059 Report a problem | ||
| 11/7/2013 | Price change | $624,900-3.8%$102/sqft |
Source: REALTY EXECUTIVES #13-150059 Report a problem | ||
| 9/30/2013 | Price change | $649,900+8.3%$106/sqft |
Source: REALTY EXECUTIVES #13-150059 Report a problem | ||
| 9/4/2013 | Price change | $600,000-7.6%$98/sqft |
Source: ERA Brokers Consolidated #13-145404 Report a problem | ||
| 7/24/2013 | Price change | $649,000-2.4%$106/sqft |
Source: ERA Brokers Consolidated #13-145404 Report a problem | ||
| 7/11/2013 | Listed for sale | $665,000+2.3%$108/sqft |
Source: ERA Brokers Consolidated #13-145404 Report a problem | ||
| 4/24/2013 | Listing removed | $650,000$106/sqft |
Source: ERA Brokers Consolidated #13-145404 Report a problem | ||
| 3/31/2013 | Listed for sale | $650,000+20.6%$106/sqft |
Source: ERA BROKERS CONSOLIDATED #13-145404 Report a problem | ||
| 10/10/2012 | Listing removed | $539,000$88/sqft |
Source: Coldwell Banker Premier Realty #12-140091 Report a problem | ||
| 9/18/2012 | Price change | $539,000-2%$88/sqft |
Source: Coldwell Banker Premier Realty #12-140091 Report a problem | ||
| 7/28/2012 | Listed for sale | $549,900-5.2%$89/sqft |
Source: Coldwell Banker Premier Realty #12-140091 Report a problem | ||
| 1/21/2012 | Listed for sale | $579,900-3.2%$94/sqft |
Source: COLDWELL BANKER PREMIER #11-132083 Report a problem | ||
| 12/8/2011 | Listing removed | $599,000$97/sqft |
Source: Coldwell Banker Premier Realty #11-132083 Report a problem | ||
Public tax history
| Year | Property taxes | Tax assessment |
|---|---|---|
| 2025 | $4,423 -1% | $655,985 +2% |
| 2024 | $4,469 -3.1% | $643,115 -4.8% |
| 2023 | $4,611 -3.2% | $675,455 +3.1% |
| 2022 | $4,762 +14.4% | $655,325 +39.9% |
| 2021 | $4,163 -1.4% | $468,545 +4.7% |
| 2020 | $4,221 +8.4% | $447,700 +11% |
| 2019 | $3,894 +2.3% | $403,260 +12.4% |
| 2018 | $3,808 +7% | $358,875 +7% |
| 2017 | $3,560 | $335,500 +7.1% |
| 2016 | $3,560 -2.7% | $313,170 +2.3% |
| 2015 | $3,660 | $306,130 -0.3% |
| 2014 | $3,660 +31.1% | $307,010 +38.1% |
| 2013 | $2,792 -21% | $222,310 -14.3% |
| 2012 | $3,534 -0.3% | $259,380 +0.4% |
| 2011 | $3,544 -4.1% | $258,390 -9.2% |
| 2010 | $3,695 +31.7% | $284,725 -7.2% |
| 2009 | $2,805 -7.5% | $306,920 -7.5% |
| 2008 | $3,032 | $331,755 +21.9% |
| 2006 | -- | $272,175 |
| 2005 | -- | -- |
Find assessor info on the county website
Monthly payment
Est. payment
Payment breakdown
Explore the cost of this home by adjusting the details. Changes won't be saved.Climate risks
Neighborhood: 84765
Nearby schools
Schools provided by the listing agent
- Elementary: Arrowhead Elementary
- High: Snow Canyon High
Source: WCBR. This data may not be complete. We recommend contacting the local school district to confirm school assignments for this home.
- $961,0004 bd5 ba1k sqft2495 River Cir, Santa Clara, UT 84765Off Market
- $1,323,2005 bd3 ba4.4k sqft2499 River Cir, Santa Clara, UT 84765Off Market
- $899,9005 bd5 ba2.3k sqft3837 W Lazy River Cir N #109, Santa Clara, UT 84765For Sale
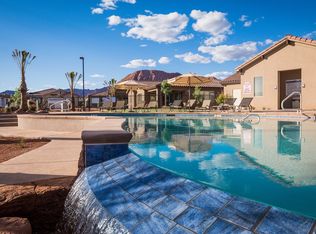
- $986,8006 bd4 ba3.1k sqft2483 W Vineyard Dr, Santa Clara, UT 84765Off Market
Similar homes
- $1,269,0004 bd4 ba3.5k sqft2324 Concord Ave, Santa Clara, UT 84765For Sale
 MLS ID #26-275562, Michelle Evans, Summit Sotheby's International Realty (Auto Mall). WCBR
 - $1,295,0005 bd6 ba5.9k sqft470 N Country Ln #11, Santa Clara, UT 84765For Sale
 MLS ID #26-275878, DAVID P WHITEHEAD, RED ROCK REAL ESTATE. WCBR
 - $995,0004 bd4 ba4.7k sqft754 Swiss Haven Cir, Santa Clara, UT 84765For Sale
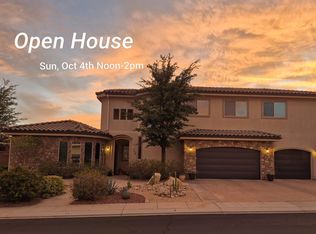 MLS ID #26-274174, THOMAS W KAMETZ, PIONEER WEST REALTY. WCBR
 - $1,650,0007 bd7 ba7.1k sqft2334 Leda Ln, Santa Clara, UT 84765For Sale
 MLS ID #26-271776, Solomon C Turley, ELEMENT REAL ESTATE BROKERS LLC. WCBR
 - $1,385,0006 bd6 ba5.4k sqft1548 W Woods View Ln, Saint George, UT 84770For Sale
 MLS ID #2173982, Eddy Ortiz, Summit Sotheby's International Realty. UtahRealEstate.com
 - $1,250,0005 bd5 ba3.9k sqft557 S Woods View Cir, Saint George, UT 84770For SaleMLS ID #2138510, Chris Warhurst, Real Estate Essentials (St George). UtahRealEstate.com
- $1,089,0008 bd6 ba7.6k sqft1849 Centennial Dr, Saint George, UT 84770For SaleMLS ID #2164905, Amie Larsen, Deluxe Utah Real Estate. UtahRealEstate.com
