Perched on an elevated .49-acre lot in Westgate Hills, this spacious 4-bedroom 3-bath home on one level offers beautiful views & RV parking. The open-concept living area is filled with natural light and features a striking fireplace, tray ceilings and large windows that perfectly frame the surrounding landscape and views. The kitchen offers Bosch appliances, plenty of cabinetry, granite countertops, walk-in pantry and dining area. The flooring is composed of beautifully polished porcelain tile. The primary en-suite offers a double vanity, jetted tub, walk-in shower and spacious walk-in closet. One bedroom is adorned with a functional murphy bed. Step outside to a fully fenced backyard with a storage shed, automatic sprinklers and a 1-year-old hot tub with a covered awning, surrounded by beautiful views! Additional features include high speed internet, a water softener and an oversized 3-car garage with epoxy coating and built-in storage. Westgate Hills is in an impressive, gated community near freeway access, golf, dining and much more!
For sale
$1,299,000
74 N Cliffside Dr, Washington, UT 84780
4beds
3baths
3,227sqft
Single Family Residence
Built in 2018
0.49 Acres Lot
$1,254,900 Zestimate®
$403/sqft
$58/mo HOA
What's special
Rv parkingFully fenced backyardBeautiful viewsJetted tubWalk-in pantryPlenty of cabinetryFunctional murphy bed
- 50 days
- 166
- 6
Zillow last checked:
Listing updated:
Listed by:
BRYAN S BURNETT 435-375-4564,
CENTURY 21 EVEREST ST GEORGE,
SANTIAGO MENDEZ 435-919-5175,
CENTURY 21 EVEREST ST GEORGE
Source: WCBR,MLS#: 26-276017
Facts & features
Interior
Bedrooms & bathrooms
- Bedrooms: 4
- Bathrooms: 3
Primary bedroom
- Level: Main
Bedroom 2
- Level: Main
Bedroom 3
- Level: Main
Bedroom 4
- Description: Murphy Bed
- Level: Main
Bathroom
- Level: Main
Bathroom
- Level: Main
Bathroom
- Level: Main
Heating
- Natural Gas
Cooling
- Central Air
Features
- See Remarks
- Number of fireplaces: 1
Interior area
- Total structure area: 3,227
- Total interior livable area: 3,227 sqft
- Finished area above ground: 3,227
Property
Parking
- Total spaces: 3
- Parking features: Attached, RV Access/Parking, See Remarks
- Attached garage spaces: 3
Features
- Stories: 1
- Has view: Yes
- View description: Mountain(s)
Lot
- Size: 0.49 Acres
- Features: Curbs & Gutters, Level, See Remarks
Details
- Parcel number: WWTGH2C43
- Zoning description: Residential
Construction
Type & style
- Home type: SingleFamily
- Property subtype: Single Family Residence
Materials
- Rock, Stucco
- Foundation: Slab
- Roof: Tile
Condition
- Built & Standing
- Year built: 2018
Utilities & green energy
- Water: Culinary
- Utilities for property: Electricity Connected, Natural Gas Connected
Community & HOA
Community
- Subdivision: WESTGATE HILLS
HOA
- Has HOA: Yes
- Services included: See Remarks, Common Area Maintenance, Private Road, Gated
- HOA fee: $58 monthly
Location
- Region: Washington
Financial & listing details
- Price per square foot: $403/sqft
- Tax assessed value: $1,226,900
- Annual tax amount: $2,036
- Date on market: 9/11/2026
- Cumulative days on market: 52 days
- Listing terms: FHA,Conventional,Cash,1031 Exchange
- Inclusions: Wired for Cable, Window, Double Pane, Window Coverings, Water Softner, Owned, Walk-in Closet(s), Storage Shed(s), Sprinkler, Full, Sprinkler, Auto, Refrigerator, Range Hood, Patio, Uncovered, Patio, Covered, Oven/Range, Built-in, Outdoor Lighting, Microwave, Landscaped, Full, Jetted Tub, Hot Tub, Fenced, Full, Disposal, Dishwasher, Ceiling Fan(s), Bath, Sep Tub/Shwr, Awnings
- Electric utility on property: Yes
- Road surface type: Paved
Estimated market value
$1,254,900
$1.19M - $1.32M
$3,249/mo
Price history
| Date | Event | Price |
|---|---|---|
| 9/11/2026 | Listed for sale | $1,299,000$403/sqft |
Source: WCBR #26-276017 Report a problem | ||
Public tax history
| Year | Property taxes | Tax assessment |
|---|---|---|
| 2025 | $2,037 -6.8% | $674,795 -0.2% |
| 2024 | $2,184 -5.8% | $676,170 -1.1% |
| 2023 | $2,318 -32.7% | $683,540 -0.3% |
| 2022 | $3,447 +59.6% | $685,520 +54.9% |
| 2021 | $2,160 +15.2% | $442,475 +12% |
| 2020 | $1,875 | $395,010 +17% |
| 2019 | -- | $337,755 +87.6% |
| 2018 | $1,795 -2.7% | $180,000 |
| 2017 | $1,845 | $180,000 |
| 2016 | -- | $180,000 |
| 2015 | -- | -- |
Find assessor info on the county website
Monthly payment
Est. payment
Payment breakdown
Explore the cost of this home by adjusting the details. Changes won't be saved.Climate risks
Neighborhood: 84780
Nearby schools
Schools provided by the listing agent
- Elementary: Sandstone Elementary
- High: Pine View High
Source: WCBR. This data may not be complete. We recommend contacting the local school district to confirm school assignments for this home.
- $1,483,6004 bd3 ba3k sqft102 N Cliffside Dr, Washington, UT 84780Off Market
- $2,497,7004 bd4 ba4.9k sqft52 N Cliffside Dr, Washington, UT 84780Off Market
- $330,000-- bd-- ba-- sqft73 N Cliffside Dr, Washington, UT 84780Off Market
- $1,266,1004 bd5 ba2.9k sqft55 N Silver Feather Cir, Washington, UT 84780Off Market
Similar homes
- $855,0004 bd3 ba3k sqft310 N Par Cir, Washington, UT 84780For Sale
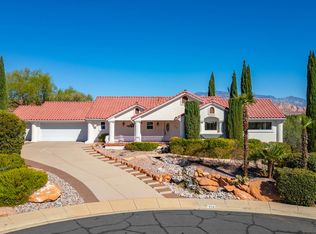 MLS ID #26-276164, FRED E KEUBLER, RED ROCK REAL ESTATE. WCBR
- $939,9004 bd4 ba2.5k sqft717 W Osprey Dr, Washington, UT 84780For Sale
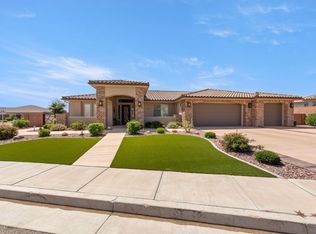 MLS ID #26-274396, ROBIN J ERICKSON, FATHOM REALTY SG. WCBR
- $860,0004 bd3 ba2.7k sqft771 W Essex St, Washington, UT 84780For Sale
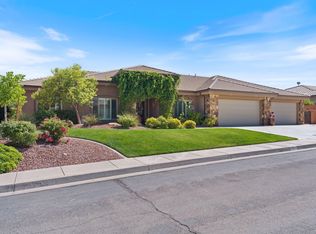 MLS ID #26-273952, Michelle Evans, Summit Sotheby's International Realty (Auto Mall). WCBR
- $760,0004 bd4 ba3.1k sqft156 E Holly Way, Washington, UT 84780For Sale
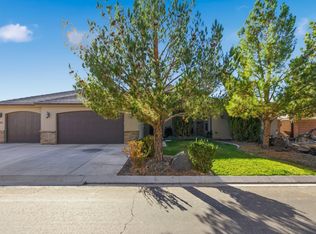 MLS ID #26-276675, Shane A Martin, RED ROCK REAL ESTATE. WCBR
- $898,7005 bd4 ba3.3k sqft3228 S Bloomfield Dr, Washington, UT 84780For Sale
 MLS ID #2163114, Charles D Medalie, Reeve Real Estate. UtahRealEstate.com
- $1,100,0005 bd5 ba4.2k sqft1749 E 330 S, St George, UT 84790For SaleMLS ID #2183826, Aurora Serrano, KW Ascend Keller Williams Realty. UtahRealEstate.com
