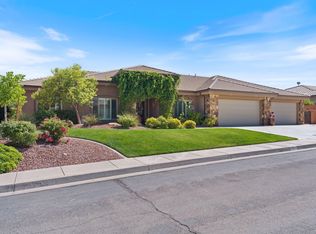
This beautiful home is situated in an incredible setting, surrounded by mature landscaping that blends seamlessly with the natural surroundings. A stunning waterfall feature creates the feel of a natural spring flowing through the Green Sping area.
Meticulously maintained, this home offers a prime location with convenient access to shopping, I-15, downtown St George, medical facilities, the hospital, recreation, dining, and everyday conveniences.
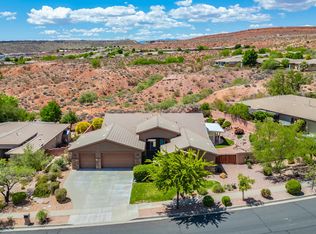
Located on a quiet cul-de-sac and along the golf course, the property offers tremendous views while maintaining a wonderful sense of privacy and seclusion. Enjoy sweeping views of the Pine Valley Mountain range, Zion National Park, and the surrounding undisturbed Southwest landscape and wildlife.
The basement is thoughtfully configured to accoummodate independent and includes its own separate access, offering flexibility for guests, extended family, or additional living space.
Some furnishings may also be included. Call today to schedule a private showing and experience everything this exceptional property has to offer.
For sale
$855,000
310 N Par Cir, Washington, UT 84780
4beds
3baths
3,000sqft
Single Family Residence
Built in 1992
0.25 Acres Lot
$819,200 Zestimate®
$285/sqft
$-- HOA
What's special
Surrounded by mature landscapingTremendous viewsAlong the golf courseStunning waterfall featureQuiet cul-de-sac
- 45 days
- 258
- 10
Zillow last checked:
Listing updated:
Listed by:
FRED E KEUBLER 435-229-7890,
RED ROCK REAL ESTATE
Source: WCBR,MLS#: 26-276164
Facts & features
Interior
Bedrooms & bathrooms
- Bedrooms: 4
- Bathrooms: 3
Primary bedroom
- Level: Main
Bedroom 2
- Level: Main
Bedroom 3
- Level: Basement
Bedroom 4
- Level: Basement
Bathroom
- Level: Main
Bathroom
- Level: Main
Bathroom
- Level: Basement
Family room
- Level: Basement
Laundry
- Level: Main
Living room
- Level: Main
Office
- Level: Main
Storage room
- Level: Basement
Heating
- Natural Gas
Cooling
- Central Air
Interior area
- Total structure area: 3,000
- Total interior livable area: 3,000 sqft
- Finished area above ground: 1,878
Property
Parking
- Total spaces: 3
- Parking features: Attached, Garage Door Opener
- Attached garage spaces: 3
Features
- Stories: 2
- Has view: Yes
- View description: View, Lake, Golf Course, Mountain(s)
- Has water view: Yes
- Water view: Lake
Lot
- Size: 0.25 Acres
- Features: On Golf Course, Curbs & Gutters
Details
- Parcel number: WGRSC1106
- Zoning description: Residential
Construction
Type & style
- Home type: SingleFamily
- Property subtype: Single Family Residence
Materials
- Stucco
- Foundation: Slab
- Roof: Tile
Condition
- Built & Standing
- Year built: 1992
Utilities & green energy
- Water: Culinary
- Utilities for property: Electricity Connected, Natural Gas Connected
Community & HOA
Community
- Features: Sidewalks
- Subdivision: GREEN SPRING COVE ESTATES
HOA
- Has HOA: No
Location
- Region: Washington
Financial & listing details
- Price per square foot: $285/sqft
- Tax assessed value: $609,400
- Annual tax amount: $2,204
- Date on market: 9/16/2026
- Cumulative days on market: 47 days
- Listing terms: FHA,Conventional,Cash,1031 Exchange
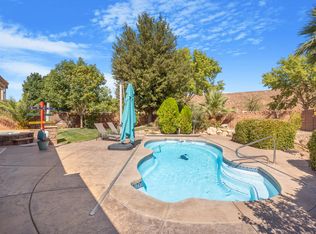
- Inclusions: Window, Double Pane, Window Coverings, Water Softner, Owned, Washer, Walk-in Closet(s), Storage Shed(s), Sprinkler, Full, Second Kitchen, Refrigerator, Range Hood, Patio, Covered, Oven/Range, Freestnd, Outdoor Lighting, Microwave, Landscaped, Full, Hot Tub, Fenced, Partial, Dryer, Dishwasher, Deck, Covered, Central Vac Plumbed, Ceiling, Vaulted, Ceiling Fan(s)
- Electric utility on property: Yes
- Road surface type: Paved
Estimated market value
$819,200
$778,000 - $860,000
$3,477/mo
Price history
| Date | Event | Price |
|---|---|---|
| 9/16/2026 | Listed for sale | $855,000+159.1%$285/sqft |
Source: WCBR #26-276164 Report a problem | ||
| 8/4/2014 | Sold | -- |
Source: Agent Provided Report a problem | ||
| 5/17/2014 | Price change | $330,000-5%$110/sqft |
Source: ST GEORGE HOMES INC #13-146573 Report a problem | ||
| 1/27/2014 | Price change | $347,500-12.6%$116/sqft |
Source: ST GEORGE HOMES INC #13-146573 Report a problem | ||
| 9/15/2013 | Price change | $397,500-10.7%$133/sqft |
Source: ST GEORGE HOMES INC #13-146573 Report a problem | ||
| 5/17/2013 | Listed for sale | $445,000$148/sqft |
Source: ST GEORGE HOMES INC #13-146573 Report a problem | ||
Public tax history
| Year | Property taxes | Tax assessment |
|---|---|---|
| 2025 | $2,204 -0.3% | $335,170 +2.7% |
| 2024 | $2,212 -7.1% | $326,315 -8.7% |
| 2023 | $2,380 -8.6% | $357,225 -2.8% |
| 2022 | $2,604 +16.8% | $367,675 +42.8% |
| 2021 | $2,229 -0.8% | $257,400 +4.9% |
| 2020 | $2,246 +18% | $245,410 +20.8% |
| 2019 | $1,904 -2.1% | $203,115 +7% |
| 2018 | $1,945 +3.9% | $189,750 +3.9% |
| 2017 | $1,873 | $182,710 +0.2% |
| 2016 | $1,873 -3.4% | $182,325 +8.2% |
| 2015 | $1,939 | $168,520 -50.3% |
| 2014 | $1,939 -52.6% | $338,800 |
| 2013 | $4,094 -6.9% | $338,800 |
| 2012 | $4,399 +4% | $338,800 +4.3% |
| 2011 | $4,232 +5.1% | $324,700 |
| 2010 | $4,027 +40.3% | $324,700 |
| 2009 | $2,871 -17% | $324,700 -17% |
| 2008 | $3,459 | $391,225 -1% |
| 2006 | -- | $395,130 |
Find assessor info on the county website
Monthly payment
Est. payment
Payment breakdown
Explore the cost of this home by adjusting the details. Changes won't be saved.Climate risks
Neighborhood: 84780
Nearby schools
Schools provided by the listing agent
- Elementary: Sandstone Elementary
- High: Pine View High
Source: WCBR. This data may not be complete. We recommend contacting the local school district to confirm school assignments for this home.


Similar homes
- $860,0004 bd3 ba2.7k sqft771 W Essex St, Washington, UT 84780For Sale
 MLS ID #26-273952, Michelle Evans, Summit Sotheby's International Realty (Auto Mall). WCBR
- $880,0005 bd3 ba2.4k sqft655 E Lost Ridge Dr, Washington, UT 84780For Sale
 MLS ID #26-276114, Lori Chapman, COLDWELL BANKER PREMIER REALTY. WCBR
- $779,0006 bd4 ba3.2k sqft1530 S Southern Trails Cir, Washington, UT 84780For Sale
 MLS ID #26-272818, Solomon C Turley, ELEMENT REAL ESTATE BROKERS LLC. WCBR
- $800,0004 bd4 ba2.8k sqft2187 N Territory Canyon Dr, Washington, UT 84780For Sale
 MLS ID #25-260951, THERESA A. JOERS, REALTYPATH (FIDELITY ST GEORGE). WCBR
