Resort-style backyard, an expansive primary suite, and beautifully remodeled living spaces highlight this meticulously maintained home in the desirable St. James Place neighborhood. The very private backyard is built for entertaining with a sparkling, recently replastered pool, motorized pool cover, putting green, pergola, gas fire pit, and spacious patio. Inside, the oversized primary suite features a fireplace, private sitting room, custom closet, and updated bath. The spacious remodeled kitchen offers abundant countertop and cabinet space and flows seamlessly into the inviting living areas. An exceptional floor plan includes two large living rooms, a generous entry, and excellent flow throughout. Additional updates include new flooring, plantation shutters, updated cabinetry, countertops, tiles, water heater, HVAC system, and much more.
For sale
$799,900
1355 Saint James Ln, Saint George, UT 84790
4beds
3baths
3,520sqft
Single Family Residence
Built in 1989
0.25 Acres Lot
$774,600 Zestimate®
$227/sqft
$-- HOA
What's special
Motorized pool coverSparkling recently replastered poolVery private backyardNew flooringResort-style backyardBeautifully remodeled living spacesGas fire pit
- 15 days
- 996
- 77
Zillow last checked:
Listing updated:
Listed by:
Jeffrey Cox 435-773-5138,
ERA BROKERS CONSOLIDATED SG,
Calvin Hayward 801-989-2299,
ERA BROKERS CONSOLIDATED SG
Source: WCBR,MLS#: 26-276420
Facts & features
Interior
Bedrooms & bathrooms
- Bedrooms: 4
- Bathrooms: 3
Primary bedroom
- Level: Second
Bedroom 2
- Level: Second
Bedroom 3
- Level: Second
Bedroom 4
- Level: Second
Bathroom
- Level: Second
Bathroom
- Level: Second
Bathroom
- Level: Second
Family room
- Level: Main
Family room
- Level: Second
Kitchen
- Level: Main
Laundry
- Level: Main
Office
- Level: Main
Heating
- Heat Pump
Cooling
- Central Air
Features
- Number of fireplaces: 2
Interior area
- Total structure area: 3,520
- Total interior livable area: 3,520 sqft
- Finished area above ground: 1,789
Video & virtual tour
Property
Parking
- Total spaces: 2
- Parking features: Attached, Garage Door Opener
- Attached garage spaces: 2
Features
- Stories: 2
- Has private pool: Yes
- Pool features: In Ground, Salt Water
Lot
- Size: 0.25 Acres
- Features: Curbs & Gutters, Level
Details
- Parcel number: SGSJP27A
- Zoning description: Residential
Construction
Type & style
- Home type: SingleFamily
- Property subtype: Single Family Residence
Materials
- Stucco
- Foundation: Slab
- Roof: Tile
Condition
- Built & Standing
- Year built: 1989
Utilities & green energy
- Water: Culinary
- Utilities for property: Dixie Power, Electricity Connected, Natural Gas Connected
Community & HOA
Community
- Features: Sidewalks
- Subdivision: ST JAMES PLACE
HOA
- Has HOA: No
Location
- Region: Saint George
Financial & listing details
- Price per square foot: $227/sqft
- Tax assessed value: $617,500
- Annual tax amount: $2,236
- Date on market: 9/23/2026
- Cumulative days on market: 16 days
- Listing terms: FHA,Conventional,Cash,1031 Exchange
- Inclusions: Window, Double Pane, Window Coverings, Walk-in Closet(s), Sprinkler, Full, Sprinkler, Auto, Range Hood, Patio, Covered, Oven/Range, Freestnd, Outdoor Lighting, Microwave, Landscaped, Full, Fenced, Full, Disposal, Dishwasher, Ceiling Fan(s), Bath, Sep Tub/Shwr
- Electric utility on property: Yes
- Road surface type: Paved
Estimated market value
$774,600
$736,000 - $813,000
$3,882/mo
Price history
| Date | Event | Price |
|---|---|---|
| 9/23/2026 | Listed for sale | $799,900$227/sqft |
Source: WCBR #26-276420 Report a problem | ||
Public tax history
| Year | Property taxes | Tax assessment |
|---|---|---|
| 2025 | $2,236 -1.3% | $339,625 +1.8% |
| 2024 | $2,266 +2.5% | $333,465 +1% |
| 2023 | $2,210 -10.5% | $330,165 -4.9% |
| 2022 | $2,470 +21.9% | $346,995 +48.6% |
| 2021 | $2,026 +6.3% | $233,530 +12.9% |
| 2020 | $1,906 -3.1% | $206,855 -0.8% |
| 2019 | $1,967 +1.8% | $208,560 +11.7% |
| 2018 | $1,932 +18.1% | $186,725 +18.1% |
| 2017 | $1,636 | $158,125 +1.2% |
| 2016 | $1,636 -4.8% | $156,310 +6.1% |
| 2015 | $1,718 | $147,345 +0.6% |
| 2014 | $1,718 +8.4% | $146,520 +13.2% |
| 2013 | $1,585 -1.5% | $129,470 +5.8% |
| 2012 | $1,610 +3.8% | $122,320 +4.2% |
| 2011 | $1,551 -0.6% | $117,425 -5.8% |
| 2010 | $1,561 +18.5% | $124,625 -15.6% |
| 2009 | $1,317 -20.1% | $147,650 -20.1% |
| 2008 | $1,649 | $184,785 -0.7% |
| 2006 | -- | $186,015 |
| 2005 | -- | -- |
Find assessor info on the county website
Monthly payment
Est. payment
Payment breakdown
Explore the cost of this home by adjusting the details. Changes won't be saved.Climate risks
Neighborhood: 84790
Nearby schools
Schools provided by the listing agent
- Elementary: Bloomington Hills Elementary
- High: Desert Hills High
Source: WCBR. This data may not be complete. We recommend contacting the local school district to confirm school assignments for this home.

Similar homes
- $799,9004 bd3 ba3.3k sqft1749 S 1480 East Cir, St George, UT 84790For Sale
 MLS ID #26-275609, LESLYE SONJU, COLDWELL BANKER PREMIER REALTY. WCBR
 - $780,0004 bd3 ba2.9k sqft1378 Saint James Ln, Saint George, UT 84790For Sale
 MLS ID #26-275793, DAVID A DIEGELMAN, EQUITY REAL ESTATE (ST GEORGE). WCBR
 - $750,0004 bd3 ba3.3k sqft2521 S Franklin Cir, St George, UT 84790For Sale
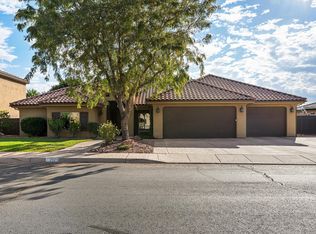 MLS ID #26-276961, KAMIE K BELL, BE AT HOME UTAH. WCBR
 - $799,0004 bd4 ba4k sqft803 Lizzie Ln, Saint George, UT 84790For Sale
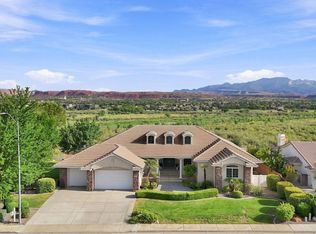 MLS ID #26-275213, Christine Hansen, RED ROCK REAL ESTATE. WCBR
 - $950,0004 bd4 ba3k sqft1624 S 1160th Cir E, Saint George, UT 84790For Sale
 MLS ID #2163832, Allen J Reid, RE/MAX Associates. UtahRealEstate.com
 - $725,0004 bd3 ba3.4k sqft873 E 1010 S, Saint George, UT 84790For SaleMLS ID #2182612, Chase Ames, RE/MAX Associates. UtahRealEstate.com
