Discover an exceptional vacation rental opportunity in the highly desirable Paradise Village community, one of Southern Utah's most popular getaway destinations. Offered fully furnished and completely turn-key, this property is ready to start generating income immediately, whether you choose to self-manage for maximum profitability or utilize professional management services. Designed to comfortably accommodate large groups, the home features 5 spacious bedrooms, 5 bathrooms, an oversized upstairs gathering area, and an additional downstairs family room, creating the perfect setup for entertaining and hosting guests. Ideally located within the community, the home is just a short walk from the pool and clubhouse, providing convenient access to the incredible resort-style amenities Paradise Village is known for, including multiple pools, a lazy river, splash pad, water slides, pickleball courts, playgrounds, and a full water park experience. Surrounded by the natural beauty of Southern Utah and located just minutes from Snow Canyon State Park, scenic biking trails, shopping, and dining, this property offers the ideal combination of relaxation, adventure, and outstanding investment potential.
For sale
$949,900
3837 W Lazy River Cir N #109, Santa Clara, UT 84765
5beds
2,335sqft
:
Get pre-qualified$5,951/mo
Single Family Residence
Built in 2017
3,484 Square Feet Lot
$916,300 Zestimate®
$407/sqft
$505/mo HOA
What's special
- 64 days |
- 116 |
- 4 |
Zillow last checked:
Listing updated:
Listed by:
Bradley Winget 801-270-8243,
Utah's Best Real Estate Group. LLC,
Mason A Peters,
UTAH'S BEST REAL ESTATE GROUP LLC
Source: UtahRealEstate.com,MLS#: 2162963
Facts & features
Interior
Bedrooms & bathrooms
- Bedrooms: 5
- Bathrooms: 5
- Full bathrooms: 5
- Main level bedrooms: 5
Primary bedroom
- Level: First
Heating
- Central
Cooling
- Central Air, Ceiling Fan(s)
Appliances
- Included: Dryer, Gas Grill/BBQ, Microwave, Range Hood, Refrigerator, Washer, Disposal, Gas Range, Free-Standing Range
Features
- Walk-In Closet(s), Vaulted Ceiling(s), Granite Counters
- Flooring: Carpet, Tile
- Windows: Blinds, Drapes, Window Coverings, Double Pane Windows
- Has fireplace: No
Interior area
- Total structure area: 2,335
- Total interior livable area: 2,335 sqft
- Finished area above ground: 2,335
Property
Parking
- Total spaces: 2
- Parking features: Garage - Attached
- Attached garage spaces: 2
- Details: Common RV Parking
Accessibility
- Accessibility features: Single Level Living
Features
- Stories: 1
- Patio & porch: Covered, Covered Patio
- Exterior features: Lighting
- Has private pool: Yes
- Pool features: Gunite, Heated, In Ground, Pool/Spa Combo, Association
- Has view: Yes
- View description: Mountain(s), Red Rock
Lot
- Size: 3,484 Square Feet
- Features: Cul-De-Sac, Curb & Gutter, Drip Irrigation: Auto-Full
- Topography: Terrain
- Residential vegetation: Landscaping: Full, Xeriscaped
Details
- Parcel number: SCPVZ6100
- Zoning: RES
- Zoning description: Single-Family
- Other equipment: Satellite Dish
Construction
Type & style
- Home type: SingleFamily
- Architectural style: Rambler/Ranch
- Property subtype: Single Family Residence
Materials
- Stone, Stucco
- Foundation: Slab
- Roof: Tile
Condition
- Blt./Standing
- New construction: No
- Year built: 2017
Utilities & green energy
- Sewer: Public Sewer, Sewer: Public
- Water: Culinary
- Utilities for property: Natural Gas Connected, Electricity Connected, Sewer Connected, Water Connected
Community & HOA
Community
- Features: Clubhouse, Sidewalks
- Subdivision: Paradise Village At Zion Ph 6
HOA
- Has HOA: Yes
- Amenities included: Clubhouse, RV Parking, Fitness Center, Pool, Spa/Hot Tub
- HOA fee: $505 monthly
- HOA name: 435-695-8300
- HOA phone: 435-695-8300
Location
- Region: Santa Clara
Financial & listing details
- Price per square foot: $407/sqft
- Annual tax amount: $5,471
- Date on market: 6/4/2026
- Listing terms: Cash,Conventional
- Inclusions: Ceiling Fan, Dryer, Gas Grill/BBQ, Microwave, Range, Range Hood, Refrigerator, Satellite Dish, Washer, Window Coverings
- Acres allowed for irrigation: 0
- Electric utility on property: Yes
- Road surface type: Paved
Estimated market value
$916,300
$870,000 - $962,000
$3,275/mo
Price history
| Date | Event | Price |
|---|---|---|
| 6/4/2026 | Listed for sale | $949,900$407/sqft |
Source:  UtahRealEstate.com #2162963 Report a problem UtahRealEstate.com #2162963 Report a problem | ||
Public tax history
Tax history is unavailable.
Monthly payment
Est. payment
Payment breakdown
Explore the cost of this home by adjusting the details. Changes won't be saved.Climate risks
Neighborhood: 84765
Nearby schools
GreatSchools rating
- 7/10Snow Canyon Middle SchoolGrades: PK-9Distance: 0.5 mi
- 5/10Snow Canyon High SchoolGrades: 10-12Distance: 0.7 mi
- 5/10Arrowhead SchoolGrades: PK-5Distance: 0.7 mi
Schools provided by the listing agent
- Elementary: Santa Clara
- Middle: Snow Canyon Middle
- High: Snow Canyon
- District: Washington
Source: UtahRealEstate.com. This data may not be complete. We recommend contacting the local school district to confirm school assignments for this home.
- $1,331,9005 bd3 ba4.4k sqft2499 River Cir, Santa Clara, UT 84765Off Market
- $940,5005 bd3 ba2.6k sqft2493 River Cir, Santa Clara, UT 84765Off Market
- $815,900-- bd-- ba-- sqftRiver Cir, Santa Clara, UT 84765Off Market
- $683,3003 bd3 ba2.3k sqft2477 Riverfront Dr, Santa Clara, UT 84765Off Market
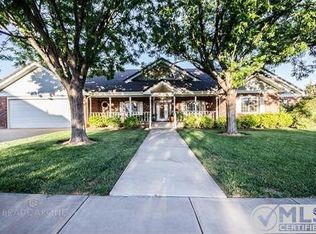
- $988,5004 bd5 ba3.2k sqft2495 River Cir, Santa Clara, UT 84765Off Market
- $650,6002 bd2 ba3k sqft2479 Riverfront Dr, Santa Clara, UT 84765Off Market
- $1,389,9007 bd5 ba6.1k sqft2497 River Cir, Santa Clara, UT 84765For Sale
- $1,006,7006 bd4 ba3.1k sqft2483 W Vineyard Dr, Santa Clara, UT 84765Off Market
A local agent can set up tours, give advice and negotiate with sellers.
Similar homes
- $949,9005 bd5 ba2.3k sqft3837 W Lazy River Cir #109, Santa Clara, UT 84765For Sale
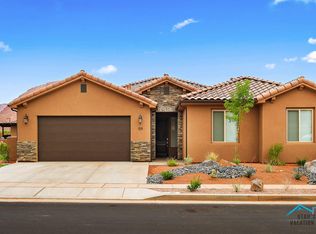 MLS ID #26-273055, Bradley P Winget, UTAH'S BEST RE GROUP SG. WCBR
 - $935,0004 bd5 ba2.8k sqft3800 Paradise Village Dr #21, Santa Clara, UT 84765For Sale

 MLS ID #2148038, Shane A Martin, Red Rock Real Estate LLC. UtahRealEstate.com
 - $935,0004 bd5 ba2.8k sqft3800 N Paradise Village Dr Unit 21, Santa Clara, UT 84765For Sale
 MLS ID #26-268993, Shane A Martin, RED ROCK REAL ESTATE. WCBR
 - $865,0005 bd5 ba2.3k sqft3837 W Lazy River Cir #110, Santa Clara, UT 84765For Sale
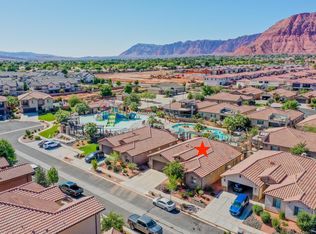 MLS ID #26-273106, DAVID P WHITEHEAD, RED ROCK REAL ESTATE. WCBR
 - $579,9004 bd3 ba2k sqft811 N Swiss Haven Cir, Santa Clara, UT 84765For SaleMLS ID #26-273199, BLAKE K FREI, RED ROCK REAL ESTATE. WCBR
- $849,5005 bd5 ba2.3k sqft2638 N Resort Dr #90, Santa Clara, UT 84765For SaleMLS ID #26-272158, ROBERT P PLUMB, RED ROCK REAL ESTATE. WCBR
- $850,0005 bd5 ba2.3k sqft3823 W Dream Cir #118, Santa Clara, UT 84765For SaleMLS ID #26-272156, JENNIFER H POULSON, KW Ascend Keller Williams Realty. WCBR
- $1,030,0005 bd5 ba3.3k sqft3780 Arcadia Dr Unit 27, Santa Clara, UT 84765For SaleMLS ID #25-266269, Shawn Janke, KW SUCCESS KELLER WILLIAMS REALTY. WCBR
- $999,9005 bd6 ba3k sqft2600 Ocotillo Way Unit 31, Santa Clara, UT 84765For SaleMLS ID #2159312, Bradley Winget, Utah's Best Real Estate Group. LLC. UtahRealEstate.com
- $850,0005 bd4 ba2.3k sqft2139 Cougar Rock Cir #142, Saint George, UT 84770For SaleMLS ID #26-272250, Kimette Hughes, RED ROCK REAL ESTATE. WCBR
- $939,9004 bd4 ba2.5k sqft717 W Osprey Dr, Washington, UT 84780For SaleMLS ID #26-274396, ROBIN J ERICKSON, FATHOM REALTY SG. WCBR
- $779,0003 bd3 ba2.1k sqft2823 N Kenzies Way, Santa Clara, UT 84765For SaleMLS ID #26-272922, LEANN WALTERS, WALTERS REALTY LLC. WCBR
- $999,5003 bd3 ba2.4k sqft66 N Arrowhead Ln, Ivins, UT 84738For SaleMLS ID #26-274605, LEZLEE SHAW, KW Ascend Keller Williams Realty. WCBR
- $1,050,0005 bd5 ba3.1k sqft3780 Arcadia Dr #29, Santa Clara, UT 84765For SaleMLS ID #26-269049, BARTLEY K SORENSON, RED ROCK REAL ESTATE. WCBR
- $880,0004 bd3 ba2.5k sqft5459 N Northgate Peaks Dr, Saint George, UT 84770For SaleMLS ID #26-272989, ANGELA BUDGE, RED ROCK REAL ESTATE. WCBR
- $1,050,0005 bd4 ba3.1k sqft3136 E Blue Quartz Dr, Saint George, UT 84790For SaleMLS ID #26-274634, JARED B BOWLER, MARKETPRO REAL ESTATE PLLC. WCBR
- $850,0003 bd4 ba2.1k sqft2139 Cougar Rock Cir #197, Saint George, UT 84770For SaleMLS ID #26-270001, BOSTON K HOLBROOK, THINK REALTY LLC. WCBR
- $675,0005 bd4 ba2.3k sqft379 N Puerta Dr, Washington, UT 84780For SaleMLS ID #26-274835, JARED R GISH, RE/MAX ASSOCIATES SO UTAH. WCBR
- $895,0005 bd4 ba3k sqft3258 S 4900 W, Hurricane, UT 84737For SaleMLS ID #26-273326, Christopher Burr, UNITY GROUP REAL ESTATE SG. WCBR
- $650,0003 bd3 ba1.8k sqft3800 N Paradise Village Dr Unit 10, Santa Clara, UT 84765For SaleMLS ID #2135402, Katey A Wells, Real Broker, LLC. UtahRealEstate.com
