This isn't just a home--it's an experience! Tucked away in the coveted Arrowhead Estates subdivision, this extensively remodeled property blends high-end design with resort-style living. Thoughtful upgrades include a stunning custom Thailand Acacia wood mantel with epoxy accents, complemented by a 60'' fireplace, built-in TV, and premium Denon audio sound stereo. It includes a Rinnai tankless water heater, dual HVAC systems, R50 insulation, 2 whole house fans, new energy efficient windows and sunscreens, 2nd floor deck and Smart Nest security. Luxury sliding glass walls open to the landscaped paradise backyard. Featuring: 10' deep pool with a giant concrete slide, rope swing, climbing wall, large garden, gate, shed, and RV parking. There are multiple seating areas, an outdoor kitchen with Blaze grill, Timbertech deck, fire, and water features, and even an outdoor shower--truly a private, staycation retreat! Some furniture is available for purchase.
For sale
$1,269,000
2324 Concord Ave, Santa Clara, UT 84765
4beds
4baths
3,555sqft
Single Family Residence
Built in 2010
0.3 Acres Lot
$1,218,300 Zestimate®
$357/sqft
$-- HOA
What's special
Rv parkingSmart nest securityRope swingTimbertech deckOutdoor showerClimbing wallMultiple seating areas
- 42 days
- 394
- 38
Zillow last checked:
Listing updated:
Listed by:
Michelle Evans 435-767-8511,
Summit Sotheby's International Realty (Auto Mall)
Source: WCBR,MLS#: 26-275562
Facts & features
Interior
Bedrooms & bathrooms
- Bedrooms: 4
- Bathrooms: 4
Primary bedroom
- Level: Main
Bedroom 2
- Level: Second
Bedroom 3
- Level: Second
Bedroom 4
- Level: Second
Bathroom
- Level: Second
Bathroom
- Level: Main
Bathroom
- Level: Main
Dining room
- Level: Main
Kitchen
- Level: Main
Laundry
- Level: Main
Living room
- Level: Main
Office
- Level: Main
Other
- Level: Second
Heating
- Natural Gas
Cooling
- Central Air, None
Features
- Number of fireplaces: 1
Interior area
- Total structure area: 3,555
- Total interior livable area: 3,555 sqft
- Finished area above ground: 2,304
Video & virtual tour
Property
Parking
- Total spaces: 3
- Parking features: Attached, Garage Door Opener, RV Access/Parking
- Attached garage spaces: 3
Features
- Stories: 2
- Has private pool: Yes
- Pool features: In Ground, Salt Water
- Has view: Yes
- View description: Mountain(s)
Lot
- Size: 0.3 Acres
- Features: Curbs & Gutters, Level
Details
- Parcel number: SCAE28
- Zoning description: Residential
Construction
Type & style
- Home type: SingleFamily
- Property subtype: Single Family Residence
Materials
- Wood Siding, Rock, Stucco
- Roof: Tile
Condition
- Built & Standing
- Year built: 2010
Utilities & green energy
- Water: Culinary
- Utilities for property: Electricity Connected, Natural Gas Connected
Community & HOA
Community
- Features: Sidewalks
- Subdivision: ARROWHEAD ESTATES
HOA
- Has HOA: No
Location
- Region: Santa Clara
Financial & listing details
- Price per square foot: $357/sqft
- Tax assessed value: $881,300
- Annual tax amount: $3,368
- Date on market: 8/28/2026
- Cumulative days on market: 43 days
- Listing terms: FHA,Conventional,Cash,1031 Exchange
- Inclusions: Window, Double Pane, Window Coverings, Water Softner, Owned, Walk-in Closet(s), Theater Room, Storm Windows, Storage Shed(s), Sprinkler, Auto, Refrigerator, Oven/Range, Freestnd, Outdoor Lighting, Microwave, Landscaped, Full, Home Warranty, Disposal, Dishwasher, Deck, Uncovered, Central Vac Plumbed, Ceiling Fan(s), Built in Barbecue, Bath, Sep Tub/Shwr, Alarm/Security Sys
- Electric utility on property: Yes
- Road surface type: Paved
Estimated market value
$1,218,300
$1.16M - $1.28M
$4,699/mo
Price history
| Date | Event | Price |
|---|---|---|
| 8/28/2026 | Listed for sale | $1,269,000+188.5%$357/sqft |
Source: WCBR #26-275562 Report a problem | ||
| 3/24/2018 | Sold | -- |
Source: Agent Provided Report a problem | ||
| 1/29/2018 | Listed for sale | $439,900$124/sqft |
Source: KW St. George Keller Williams Realty #18-190769 Report a problem | ||
| 1/29/2018 | Pending sale | $439,900$124/sqft |
Source: KW St. George Keller Williams Realty #18-190769 Report a problem | ||
| 1/18/2018 | Listed for sale | $439,900+0.1%$124/sqft |
Source: KW St. George Keller Williams Realty #18-190769 Report a problem | ||
| 12/27/2016 | Listing removed | $439,500$124/sqft |
Source: RED ROCK REAL ESTATE #16-179434 Report a problem | ||
| 11/3/2016 | Price change | $439,500-4.4%$124/sqft |
Source: RED ROCK REAL ESTATE #16-179434 Report a problem | ||
| 10/12/2016 | Listed for sale | $459,500$129/sqft |
Source: RED ROCK REAL ESTATE #16-179434 Report a problem | ||
Public tax history
| Year | Property taxes | Tax assessment |
|---|---|---|
| 2025 | $3,268 +0.9% | $484,715 +4% |
| 2024 | $3,240 -3.7% | $466,235 -5.4% |
| 2023 | $3,365 -3.3% | $492,965 +2.9% |
| 2022 | $3,481 +11.3% | $479,050 +36.1% |
| 2021 | $3,128 +26.2% | $352,055 +33.9% |
| 2020 | $2,478 -45.8% | $262,845 -44.4% |
| 2019 | $4,569 +77.7% | $473,100 +89.5% |
| 2018 | $2,571 +7.5% | $249,700 +10.7% |
| 2017 | $2,393 | $225,500 +3.5% |
| 2016 | $2,393 -6% | $217,910 +2.4% |
| 2015 | $2,545 | $212,905 +1.5% |
| 2014 | $2,545 +0.3% | $209,660 +3.8% |
| 2013 | $2,538 +11.1% | $202,070 +20.5% |
| 2012 | $2,285 -1.2% | $167,695 -0.5% |
| 2011 | $2,312 +174% | $168,520 +159.3% |
| 2010 | $844 +2.5% | $65,000 -27.8% |
| 2009 | $823 -37.9% | $90,000 -37.9% |
| 2008 | $1,325 | $145,000 +52.6% |
| 2006 | -- | $95,000 |
Find assessor info on the county website
Monthly payment
Est. payment
Payment breakdown
Explore the cost of this home by adjusting the details. Changes won't be saved.Climate risks
Neighborhood: 84765
Nearby schools
Schools provided by the listing agent
- Elementary: Arrowhead Elementary
- High: Snow Canyon High
Source: WCBR. This data may not be complete. We recommend contacting the local school district to confirm school assignments for this home.
Similar homes
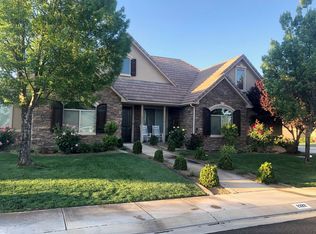
- $995,0004 bd4 ba4.7k sqft754 Swiss Haven Cir, Santa Clara, UT 84765For Sale
 MLS ID #26-274174, THOMAS W KAMETZ, PIONEER WEST REALTY. WCBR
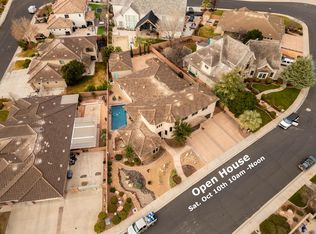
 - $925,0004 bd3 ba3k sqft8 Basalt Cir, Santa Clara, UT 84765For Sale
 MLS ID #26-275355, SHANE D WOOD, EQUITY REAL ESTATE (ST GEORGE). WCBR
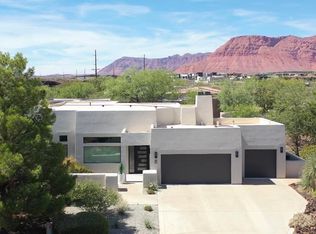
 - $1,275,0005 bd4 ba3.2k sqft1643 W Belayer Dr, Saint George, UT 84770For Sale
 MLS ID #26-276095, BAILEY C GAFFIN, KW Ascend Keller Williams Realty. WCBR
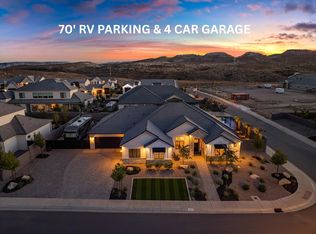
 - $1,400,0004 bd5 ba5.3k sqft2650 W Canyon Ridge Rd, St George, UT 84770For Sale
 MLS ID #26-275870, CHASE W AMES, RE/MAX ASSOCIATES SO UTAH. WCBR
 - $1,100,0005 bd5 ba4.2k sqft1749 E 330 S, St George, UT 84790For Sale
 MLS ID #2183826, Aurora Serrano, KW Ascend Keller Williams Realty. UtahRealEstate.com
 - $1,270,0005 bd4 ba4.8k sqft2737 E 3710 S, Saint George, UT 84790For SaleMLS ID #2156780, Nathan Shaffer, Element Real Estate Brokers LLC. UtahRealEstate.com
- $785,0003 bd3 ba2.6k sqft30 W Bedrock Cir N, Santa Clara, UT 84765For SaleMLS ID #2147331, Kylee B Willard, Summit Sotheby's International Realty. UtahRealEstate.com
