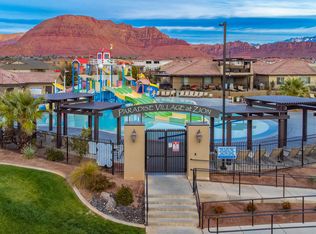
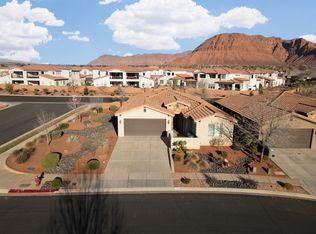
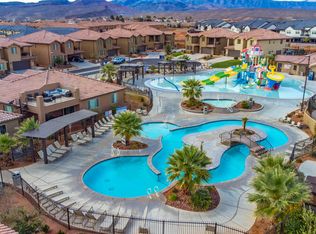
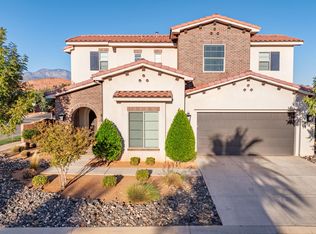
4.5% first year rate with seller paid BUY DOWN!! This is a must-see opportunity in Paradise Village! This incredible property offers the perfect combination of size, convenience, and investment potential in one of Southern Utah's most sought-after nightly rental communities. Rarely do you find a home that comes so fully prepared for success. Not only is it being sold fully furnished-including hot tub, d�cor, appliances, bedding, and more-but it also comes with future bookings already in place, allowing the next owner to hit the ground running. One of the largest homes in the community, this spacious retreat features multiple ensuite bedrooms, bunk rooms for large groups, expansive gathering spaces, and 6 bathrooms, making it ideal for family reunions, vacationers, and large rental groups. The amenities continue with a private casita suite, 3-car garage, hot tub, and thoughtfully designed living spaces that make entertaining easy and memorable. Whether you're looking for a turnkey investment property, a second home, or both, this property checks every box. This property offers guests and owners access to resort-style amenities while being just minutes from Snow Canyon, Tuacahn, golf courses, hiking, and everything Southern Utah has to offer. Everything is already in place. All that's left to do is enjoy it-and let it work for you.
For sale
Price increase: $100 (7/13)
$1,175,000
3800 Paradise Village Dr #3, Santa Clara, UT 84765
6beds
6baths
4,225sqft
:
Get pre-qualified$7,061/mo
Single Family Residence
Built in 2014
4,791 Square Feet Lot
$1,146,400 Zestimate®
$278/sqft
$545/mo HOA
What's special
Hot tubPrivate casita suiteSpacious retreatMultiple ensuite bedroomsExpansive gathering spaces
- 21 days |
- 129 |
- 1 |
Zillow last checked:
Listing updated:
Listed by:
M. Pete Thomson 801-989-0818,
RE/MAX ASSOCIATES FARMINGTON
Source: WCBR,MLS#: 26-274093
Facts & features
Interior
Bedrooms & bathrooms
- Bedrooms: 6
- Bathrooms: 6
Primary bedroom
- Level: Main
Primary bedroom
- Level: Second
Bedroom
- Level: Main
Bedroom 2
- Level: Main
Bedroom 3
- Level: Basement
Bedroom 4
- Level: Basement
Bedroom 5
- Level: Basement
Bathroom
- Level: Main
Family room
- Level: Main
Family room
- Level: Second
Kitchen
- Level: Main
Laundry
- Level: Main
Heating
- Natural Gas
Cooling
- Central Air
Features
- Has basement: Yes
- Number of fireplaces: 1
Interior area
- Total structure area: 4,225
- Total interior livable area: 4,225 sqft
- Finished area above ground: 2,294
Property
Parking
- Total spaces: 3
- Parking features: Attached, Garage Door Opener
- Attached garage spaces: 3
Features
- Stories: 1
- Has view: Yes
- View description: Mountain(s)
Lot
- Size: 4,791 Square Feet
- Features: Cul-De-Sac, Curbs & Gutters, Level
Details
- Parcel number: SCPVZ13
- Zoning description: Residential
Construction
Type & style
- Home type: SingleFamily
- Property subtype: Single Family Residence
Materials
- Rock, Stucco
- Roof: Tile
Condition
- Built & Standing
- Year built: 2014
Utilities & green energy
- Water: Culinary
- Utilities for property: Rocky Mountain, Electricity Connected
Community & HOA
Community
- Features: Sidewalks
HOA
- Has HOA: Yes
- Services included: Common Area Maintenance, Clubhouse, Cable TV
- HOA fee: $545 monthly
Location
- Region: Santa Clara
Financial & listing details
- Price per square foot: $278/sqft
- Tax assessed value: $1,041,000
- Annual tax amount: $6,820
- Date on market: 7/13/2026
- Cumulative days on market: 28 days
- Listing terms: Conventional,Cash,1031 Exchange
- Inclusions: Window Coverings, Washer, Walk-in Closet(s), Sprinkler, Full, Sprinkler, Auto, Refrigerator, Range Hood, Patio, Covered, Oven/Range, Built-in, Microwave, Landscaped, Full, Hot Tub, Dryer, Disposal, Dishwasher, Ceiling, Vaulted, Ceiling Fan(s)
- Electric utility on property: Yes
- Road surface type: Paved
Estimated market value
$1,146,400
$1.09M - $1.20M
$4,260/mo
Price history
| Date | Event | Price |
|---|---|---|
| 7/13/2026 | Price change | $1,175,000+0%$278/sqft |
Source: WCBR #26-274093 Report a problem | ||
| 7/12/2026 | Price change | $1,174,9000%$278/sqft |
Source:  UtahRealEstate.com #2163382 Report a problem UtahRealEstate.com #2163382 Report a problem | ||
| 6/5/2026 | Listed for sale | $1,175,000+48.8%$278/sqft |
Source: UtahRealEstate.com #2163382 Report a problem | ||
| 2/6/2018 | Listing removed | $789,900$187/sqft |
Source: RED ROCK REAL ESTATE #17-189612 Report a problem | ||
| 2/6/2018 | Listed for sale | $789,900$187/sqft |
Source: RED ROCK REAL ESTATE #17-189612 Report a problem | ||
| 2/2/2018 | Sold | -- |
Source: Agent Provided Report a problem | ||
| 1/12/2018 | Pending sale | $789,900$187/sqft |
Source: RED ROCK REAL ESTATE #17-189612 Report a problem | ||
| 11/16/2017 | Listed for sale | $789,900+26.4%$187/sqft |
Source: RED ROCK REAL ESTATE #17-189612 Report a problem | ||
| 4/8/2016 | Sold | -- |
Source: Agent Provided Report a problem | ||
| 2/22/2016 | Pending sale | $625,000$148/sqft |
Source: RED ROCK REAL ESTATE #16-173231 Report a problem | ||
| 2/11/2016 | Listed for sale | $625,000$148/sqft |
Source: RED ROCK REAL ESTATE #16-173231 Report a problem | ||
Public tax history
| Year | Property taxes | Tax assessment |
|---|---|---|
| 2024 | $7,234 -6.1% | $1,041,000 -7.7% |
| 2023 | $7,702 +18.7% | $1,128,200 +26.4% |
| 2022 | $6,486 -8.5% | $892,700 +11.9% |
| 2021 | $7,090 +10% | $797,900 +16.7% |
| 2020 | $6,447 +1.2% | $683,800 +3.7% |
| 2019 | $6,371 +2.6% | $659,700 +9.4% |
| 2018 | $6,208 +1.4% | $602,900 +4.5% |
| 2017 | $6,121 +23.3% | $576,900 +20.2% |
| 2016 | $4,965 | $479,800 +15.5% |
| 2015 | $4,965 | $415,300 |
| 2014 | -- | -- |
Find assessor info on the county website
Monthly payment
Est. payment
Payment breakdown
Explore the cost of this home by adjusting the details. Changes won't be saved.Climate risks
Neighborhood: 84765
Nearby schools
GreatSchools rating
- 6/10Red Mountain SchoolGrades: PK-5Distance: 0.9 mi
- 8/10Lava Ridge Intermediate SchoolGrades: 6-7Distance: 0.2 mi
- 5/10Snow Canyon High SchoolGrades: 10-12Distance: 2.2 mi
Schools provided by the listing agent
- Elementary: Santa Clara Elementary
- Middle: Snow Canyon Middle
- High: Snow Canyon High
Source: WCBR. This data may not be complete. We recommend contacting the local school district to confirm school assignments for this home.
- $--3 bd3 ba1.9k sqft3800 Paradise Village Dr #41, Santa Clara, UT 84765Sold
- $1,150,0007 bd7 ba3.7k sqft3800 Paradise Village Dr #14, Santa Clara, UT 84765For Sale

- $--3 bd3 ba1.9k sqft3800 N Paradise Village Dr #1, Santa Clara, UT 84765Sold
- $--4 bd3 ba2.1k sqft3800 Paradise Village Dr #39, Santa Clara, UT 84765Sold
- $676,7004 bd3 ba2.1k sqft3800 Paradise Village Cir ##4, Santa Clara, UT 84765Off Market
- $701,8003 bd3 ba1.9k sqft3800 Paradise Village Dr #42, Santa Clara, UT 84765Off Market
- $830,6004 bd5 ba2.9k sqft3800 Paradise Village Dr #33, Santa Clara, UT 84765Off Market
- $702,3004 bd3 ba1.3k sqft3800 Paradise Village Dr #45, Santa Clara, UT 84765Off Market
A local agent can set up tours, give advice and negotiate with sellers.
Similar homes
- $1,150,0007 bd7 ba3.7k sqft3800 Paradise Village Dr #14, Santa Clara, UT 84765For SaleMLS ID #26-273681, CHASE W AMES, RE/MAX ASSOCIATES SO UTAH. WCBR
- $969,0006 bd4 ba4.8k sqft1974 N Sagebrush Dr, Santa Clara, UT 84765For Sale By Owner

- $1,170,0004 bd4 ba4.7k sqft754 Swiss Haven Cir, Santa Clara, UT 84765For Sale
 MLS ID #26-274174, THOMAS W KAMETZ, PIONEER WEST REALTY. WCBR
 - $1,030,0005 bd5 ba3.3k sqft3780 Arcadia Dr Unit 27, Santa Clara, UT 84765For Sale
 MLS ID #25-266269, Shawn Janke, KW SUCCESS KELLER WILLIAMS REALTY. WCBR
 - $849,5005 bd5 ba2.3k sqft2638 N Resort Dr #90, Santa Clara, UT 84765For SaleMLS ID #26-272158, ROBERT P PLUMB, RED ROCK REAL ESTATE. WCBR
- $865,0005 bd5 ba2.3k sqft3837 W Lazy River Cir #110, Santa Clara, UT 84765For SaleMLS ID #26-273106, DAVID P WHITEHEAD, RED ROCK REAL ESTATE. WCBR
- $850,0005 bd5 ba2.3k sqft3823 W Dream Cir #118, Santa Clara, UT 84765For SaleMLS ID #26-272156, JENNIFER H POULSON, KW Ascend Keller Williams Realty. WCBR
- $779,0003 bd3 ba2.1k sqft2823 N Kenzies Way, Santa Clara, UT 84765For SaleMLS ID #26-272922, LEANN WALTERS, WALTERS REALTY LLC. WCBR
- $935,0004 bd5 ba2.8k sqft3800 Paradise Village Dr #21, Santa Clara, UT 84765For Sale
 MLS ID #2148038, Shane A Martin, Red Rock Real Estate LLC. UtahRealEstate.com
 - $1,065,0006 bd4 ba3.2k sqft851 E Posado St, Ivins, UT 84738For SaleMLS ID #25-267772, ROBERT LEDBETTER, RED ROCK REAL ESTATE. WCBR
- $999,9005 bd6 ba3k sqft2600 Ocotillo Way Unit 31, Santa Clara, UT 84765For SaleMLS ID #2159312, Bradley Winget, Utah's Best Real Estate Group. LLC. UtahRealEstate.com
- $935,0004 bd5 ba2.8k sqft3800 N Paradise Village Dr Unit 21, Santa Clara, UT 84765For SaleMLS ID #26-268993, Shane A Martin, RED ROCK REAL ESTATE. WCBR
- $1,199,0005 bd4 ba6k sqft1045 W Sapphire Dr, Saint George, UT 84770For SaleMLS ID #26-274613, Cassandra Lee, RE/MAX ASSOCIATES ST GEORGE. WCBR
- $989,9005 bd4 ba4.7k sqft337 E 1100 S, Ivins, UT 84738For SaleMLS ID #26-269196, TAYLOR GLASSBURN, KW Ascend Keller Williams Realty. WCBR
- $1,175,0003 bd4 ba2.8k sqft5227 N Hidden Pinyon Dr, Saint George, UT 84770For SaleMLS ID #26-274525, Kimette Hughes, RED ROCK REAL ESTATE. WCBR
- $1,050,0004 bd4 ba2.6k sqft322 N 340 E, Ivins, UT 84738For SaleMLS ID #26-273095, ERIC S NICHOLAUS, COLDWELL BANKER PREMIER REALTY. WCBR
- $1,389,9007 bd5 ba6.1k sqft2497 River Cir, Santa Clara, UT 84765For SaleMLS ID #26-270068, MARK B PETERSON, RED ROCK REAL ESTATE. WCBR
- $930,0005 bd4 ba4.3k sqft373 W Meridian Dr, Ivins, UT 84738For SaleMLS ID #26-269869, Tamara D Houchen, RED ROCK REAL ESTATE. WCBR
- $1,049,9006 bd5 ba5.4k sqft2035 N Gunsight Dr, St George, UT 84770For SaleMLS ID #26-269337, RACHEL C HENDERSON, HENDERSON REAL ESTATE LLC. WCBR
- $800,0004 bd5 ba2.7k sqft3800 Paradise Village Dr #80, Santa Clara, UT 84765For SaleMLS ID #26-273206, BRYAN S BURNETT, CENTURY 21 EVEREST ST GEORGE. WCBR
