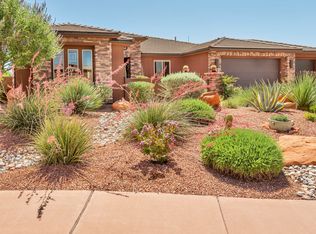
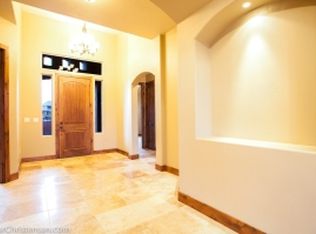
This Red Mountain Estates home in Ivins offers quality finishes and Palisades views, letting you get your Red Rock fix without Palisades prices. While Ivins is served by Rocky Mountain Power, you run off-grid a good part of the day thanks to owned Solar Panels and a battery backup storage system. A courtyard welcomes guests to your front door, opening to a beautiful foyer in the open-concept living space, where you will be immediately drawn to the picture windows, inviting the outdoors to frame your daily living. The home features two ensuite bedrooms plus two additional bedrooms connected by a Jack-and -Jill bathroom for privacy and convenience. The primary suite is its own private corner of the home and shares the amazing views. You'll love the spacious primary bath layout, a custom MORE a custom closet with smart storage solutions supports both utility and luxury living, and a generous steam shower provides a spa-like retreat. The chef's kitchen features a Thermador suite--convection oven, microwave, and rotisserie oven--paired with a Thermador dishwasher and a spacious hidden pantry, all complemented by a large island and floor-to-ceiling knotty alder cabinets that fill the space with warmth. The dining area opens to Southern Utah red rock vistas and flows into the living room or out to the east-facing patio, so your home is capturing energy and shading your backyard in the afternoon. The backyard space is easily maintained, beautiful and buffered by a desert space behind the property separating it from the rear-adjacent lot. The 3-car garage is extra wide and extra deep, with storage cabinets, closets and racks. All your toys fit. Schedule a tour to experience this blend of luxury finishes, thoughtful design, and dramatic mountain views.
Pending
$1,050,000
322 N 340 E, Ivins, UT 84738
4beds
2,686sqft
Single Family Residence
Built in 2013
10,454 Square Feet Lot
$957,500 Zestimate®
$391/sqft
$50/mo HOA
What's special
- 126 days
- 205
- 6
Zillow last checked:
Listing updated:
Listed by:
ERIC S NICHOLAUS,
COLDWELL BANKER PREMIER REALTY
Source: ICBOR,MLS#: 116633
Facts & features
Interior
Bedrooms & bathrooms
- Bedrooms: 4
- Bathrooms: 4
- Full bathrooms: 3
- 1/2 bathrooms: 1
Heating
- Forced Air
Cooling
- Ceiling Fan(s), Central Air
Appliances
- Included: Counter Top Stove, Dishwasher, Disposal, Dryer, Microwave, Range Hood, Refrigerator, Wall Oven, Washer
Features
- Central Vacuum
- Flooring: Tile
- Has basement: No
- Has fireplace: Yes
Interior area
- Total structure area: 2,686
- Total interior livable area: 2,686 sqft
- Finished area above ground: 2,686
- Finished area below ground: 0
Property
Parking
- Total spaces: 4
- Parking features: Garage
- Garage spaces: 4
Lot
- Size: 10,454 Square Feet
Details
- Parcel number: IRMTE59
- Zoning: Res Estate
Construction
Type & style
- Home type: SingleFamily
- Property subtype: Single Family Residence
Materials
- Stucco
Condition
- Existing
- New construction: No
- Year built: 2013
Utilities & green energy
- Utilities for property: Sewer Connected
Green energy
- Energy generation: Solar/Wind
Community & HOA
Community
- Subdivision: Red Mountain Estates
HOA
- Has HOA: Yes
- HOA fee: $50 monthly
Location
- Region: Ivins
Financial & listing details
- Price per square foot: $391/sqft
- Tax assessed value: $936,300
- Annual tax amount: $3,606
- Date on market: 6/5/2026
Estimated market value
$957,500
$910,000 - $1.01M
$2,974/mo
Price history
| Date | Event | Price |
|---|---|---|
| 10/5/2026 | Sold | -- |
Source: WCBR #26-273095 Report a problem | ||
| 9/25/2026 | Pending sale | $989,900$369/sqft |
Source: WCBR #26-273095 Report a problem | ||
| 8/19/2026 | Price change | $989,900-5.7%$369/sqft |
Source: WCBR #26-273095 Report a problem | ||
| 6/5/2026 | Listed for sale | $1,050,000+32.1%$391/sqft |
Source: ICBOR #116633 Report a problem | ||
| 8/17/2021 | Sold | -- |
Source: Agent Provided Report a problem | ||
| 7/19/2021 | Pending sale | $795,000$296/sqft |
Source: WCBR #21-224265 Report a problem | ||
| 7/12/2021 | Listed for sale | $795,000$296/sqft |
Source: WCBR #21-224265 Report a problem | ||
Public tax history
| Year | Property taxes | Tax assessment |
|---|---|---|
| 2025 | $3,607 +3.5% | $514,965 +2.4% |
| 2024 | $3,483 +4.4% | $503,140 +2.9% |
| 2023 | $3,337 -4.7% | $489,005 +1.3% |
| 2022 | $3,500 -34.3% | $482,790 -19.6% |
| 2021 | $5,325 +9.1% | $600,200 +15.2% |
| 2020 | $4,882 -0.2% | $520,800 +2% |
| 2019 | $4,894 +1.8% | $510,500 +8.8% |
| 2018 | $4,807 +4.9% | $469,200 +7.8% |
| 2017 | $4,582 -5.1% | $435,100 +5.6% |
| 2016 | $4,830 | $411,900 +1% |
| 2015 | $4,830 -0.8% | $407,800 -1.3% |
| 2014 | $4,868 +458.9% | $413,000 +490% |
| 2013 | $871 +8.3% | $70,000 +16.7% |
| 2012 | $804 -5.1% | $60,000 -4.8% |
| 2011 | $847 -17% | $63,000 -21.3% |
| 2010 | $1,021 +7.3% | $80,000 -23.4% |
| 2009 | $952 -29.6% | $104,500 -29.6% |
| 2008 | $1,352 | $148,500 |
Find assessor info on the county website
Monthly payment
Est. payment
Payment breakdown
Explore the cost of this home by adjusting the details. Changes won't be saved.Climate risks
Neighborhood: 84738
Nearby schools
Schools provided by the listing agent
- Elementary: Red Mountain
- Middle: Lava Ridge
- High: Snow Canyon
Source: ICBOR. This data may not be complete. We recommend contacting the local school district to confirm school assignments for this home.
Similar homes
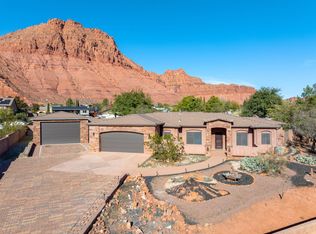
- $975,0005 bd4 ba4k sqft155 E 200 N, Ivins, UT 84738For Sale
 MLS ID #25-266604, SIERRA N SCHILLING, CENTURY 21 EVEREST ST GEORGE. WCBR
 - $815,0004 bd3 ba2.2k sqft210 W Talon Ct, Ivins, UT 84738For Sale
 MLS ID #26-276280, RYAN M KRAMER, RE/MAX ASSOCIATES ST GEORGE. WCBR
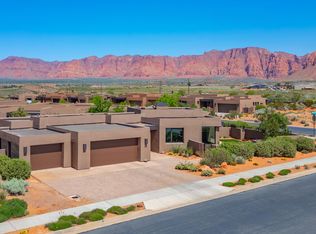
 - $1,150,0003 bd4 ba2.4k sqft438 S Kwavasa Dr, Ivins, UT 84738For Sale
 MLS ID #26-276762, TIFFANY WRIGHT JENSEN, TIFFANY & COMPANY REAL ESTATE. WCBR
 - $1,189,0004 bd3 ba2.6k sqft161 N Arrowhead Ln, Ivins, UT 84738For Sale
 MLS ID #26-272556, BRITTANY T DELL, COLDWELL BANKER PREMIER REALTY. WCBR
