Experience elevated desert living in this beautifully renovated 5 bed, 3.5 bath home nestled in the heart of Ivins. This spacious residence offers bright, open living areas, a dedicated office, a primary floor casita, and a private movie theater room perfect for entertaining. This home includes a Control4 System and Trimlights holiday lighting.
Upstairs, you'll find generously sized bedrooms with plenty of natural light, providing comfortability for family or guests. Brand-new carpet throughout adds a fresh, move-in ready feel. The spacious laundry room offers great cabinetry and counter space, making daily tasks organized and efficient.
The primary suite features a large walk-in closet with its own washer/dryer, spa-like bath with a relaxing soaking tub, bidet, gym room and covered deck to enjoy any time of day.
Step outside to enjoy an in-ground basketball hoop and a backyard retreat complete with a hot tub, fire pit, and ample space to gather. RV parking and a 220/50amp electrical outlet provides added convenience for all your toys.
A perfect blend of comfort, space, and lifestyle.
For sale
Price cut: $20K (8/29)
$949,900
337 E 1100 S, Ivins, UT 84738
5beds
4baths
4,781sqft
Single Family Residence
Built in 2005
9,583 Square Feet Lot
$930,500 Zestimate®
$199/sqft
$-- HOA
What's special
Rv parkingBeautifully renovatedPrimary floor casitaDedicated officeIn-ground basketball hoopAmple space to gatherTrimlights holiday lighting
- 234 days
- 211
- 16
Zillow last checked:
Listing updated:
Listed by:
TAYLOR GLASSBURN 702-249-3405,
KW Ascend Keller Williams Realty,
DUSTY WRIGHT 435-200-1955,
KW Ascend Keller Williams Realty
Source: WCBR,MLS#: 26-269196
Facts & features
Interior
Bedrooms & bathrooms
- Bedrooms: 5
- Bathrooms: 4
Primary bedroom
- Level: Second
Bedroom
- Level: Main
Bedroom 2
- Level: Second
Bedroom 3
- Level: Second
Bedroom 4
- Level: Second
Bathroom
- Level: Second
Bathroom
- Level: Main
Bathroom
- Level: Second
Office
- Level: Main
Other
- Level: Main
Heating
- Natural Gas
Cooling
- Central Air
Features
- Number of fireplaces: 2
Interior area
- Total structure area: 4,781
- Total interior livable area: 4,781 sqft
- Finished area above ground: 2,784
Property
Parking
- Total spaces: 3
- Parking features: Attached, RV Access/Parking
- Attached garage spaces: 3
Features
- Stories: 2
- Has view: Yes
- View description: City, Mountain(s)
Lot
- Size: 9,583 Square Feet
- Features: Corner Lot, Curbs & Gutters
Details
- Parcel number: IHEST366
- Zoning description: Residential
Construction
Type & style
- Home type: SingleFamily
- Property subtype: Single Family Residence
Materials
- Brick, Rock, Stucco
- Foundation: Slab
- Roof: Tile
Condition
- Built & Standing
- Year built: 2005
Utilities & green energy
- Water: Culinary
- Utilities for property: Electricity Connected, Natural Gas Connected
Community & HOA
Community
- Features: Sidewalks
- Subdivision: HERITAGE ESTATES
HOA
- Has HOA: No
Location
- Region: Ivins
Financial & listing details
- Price per square foot: $199/sqft
- Tax assessed value: $834,900
- Annual tax amount: $5,847
- Date on market: 2/13/2026
- Cumulative days on market: 237 days
- Listing terms: FHA,Conventional,Cash,1031 Exchange
- Inclusions: Window, Double Pane, Window Coverings, Water Softner, Owned, Walk-in Closet(s), Theater Room, Refrigerator, Range Hood, Patio, Covered, Oven/Range, Built-in, Outdoor Lighting, Microwave, Landscaped, Full, Hot Tub, Freezer, Fenced, Full, Dishwasher, Deck, Covered, Central Vacuum, Ceiling Fan(s), Bath, Sep Tub/Shwr
- Electric utility on property: Yes
- Road surface type: Paved
Estimated market value
$930,500
$884,000 - $977,000
$3,901/mo
Price history
| Date | Event | Price |
|---|---|---|
| 9/27/2026 | Listed for rent | $4,950$1/sqft |
Source: Zillow Rentals Report a problem | ||
| 8/29/2026 | Price change | $949,900-2.1%$199/sqft |
Source: WCBR #26-269196 Report a problem | ||
| 8/18/2026 | Price change | $969,900-1%$203/sqft |
Source: WCBR #26-269196 Report a problem | ||
| 8/10/2026 | Listing removed | $4,950$1/sqft |
Source: Zillow Rentals Report a problem | ||
| 8/5/2026 | Price change | $979,900-1%$205/sqft |
Source: WCBR #26-269196 Report a problem | ||
| 7/22/2026 | Price change | $989,900-1%$207/sqft |
Source:  UtahRealEstate.com #2137110 Report a problem UtahRealEstate.com #2137110 Report a problem | ||
| 7/21/2026 | Listed for rent | $4,950$1/sqft |
Source: Zillow Rentals Report a problem | ||
| 6/30/2026 | Listing removed | $4,950$1/sqft |
Source: Zillow Rentals Report a problem | ||
| 6/9/2026 | Listed for rent | $4,950+65.3%$1/sqft |
Source: Zillow Rentals Report a problem | ||
| 4/17/2026 | Price change | $999,900-6.9%$209/sqft |
Source: WCBR #26-269196 Report a problem | ||
| 4/8/2026 | Price change | $1,074,000-2.3%$225/sqft |
Source: UtahRealEstate.com #2137110 Report a problem | ||
| 3/12/2026 | Price change | $1,099,000-2.3%$230/sqft |
Source: UtahRealEstate.com #2137110 Report a problem | ||
| 2/26/2026 | Price change | $1,125,000-4.3%$235/sqft |
Source: WCBR #26-269196 Report a problem | ||
| 2/13/2026 | Listed for sale | $1,175,000+100.9%$246/sqft |
Source: WCBR #26-269196 Report a problem | ||
| 7/11/2019 | Listing removed | $584,900$122/sqft |
Source: PRADO REAL ESTATE #19-201221 Report a problem | ||
| 2/13/2019 | Price change | $584,900-0.8%$122/sqft |
Source: PRADO REAL ESTATE #19-201221 Report a problem | ||
| 10/25/2018 | Listed for sale | $589,900-4.1%$123/sqft |
Source: PRADO REAL ESTATE #18-198617 Report a problem | ||
| 8/12/2018 | Listing removed | $615,000$129/sqft |
Source: Owner Report a problem | ||
| 7/22/2018 | Pending sale | $615,000$129/sqft |
Source: Owner Report a problem | ||
| 6/21/2018 | Listed for sale | $615,000+41.4%$129/sqft |
Source: Owner Report a problem | ||
| 7/15/2017 | Listing removed | $2,995$1/sqft |
Source: Owner Report a problem | ||
| 6/19/2017 | Price change | $2,995-9.1%$1/sqft |
Source: Owner Report a problem | ||
| 6/15/2017 | Listed for rent | $3,295$1/sqft |
Source: Owner Report a problem | ||
| 3/30/2015 | Sold | -- |
Source: Agent Provided Report a problem | ||
| 1/22/2015 | Listed for sale | $434,900$91/sqft |
Source: Coldwell Banker Residential Brokerage - South Valley #1267762 Report a problem | ||
| 7/23/2012 | Sold | -- |
Source: Agent Provided Report a problem | ||
| 3/11/2011 | Sold | -- |
Source: Public Record Report a problem | ||
Public tax history
| Year | Property taxes | Tax assessment |
|---|---|---|
| 2025 | $5,848 +79.1% | $834,900 +77% |
| 2024 | $3,266 +7.1% | $471,735 +5.6% |
| 2023 | $3,048 -6.1% | $446,710 -0.3% |
| 2022 | $3,247 +13.2% | $447,865 +38.6% |
| 2021 | $2,867 +2.5% | $323,125 +8.3% |
| 2020 | $2,797 -4.8% | $298,430 -2.6% |
| 2019 | $2,939 -5.5% | $306,515 +1% |
| 2018 | $3,110 +5.9% | $303,600 +8.8% |
| 2017 | $2,938 | $278,960 +8.4% |
| 2016 | $2,938 +6.2% | $257,235 +10.2% |
| 2015 | $2,766 | $233,530 +0.8% |
| 2014 | $2,766 +4% | $231,605 +8.3% |
| 2013 | $2,660 -46.8% | $213,785 -42.7% |
| 2012 | $4,996 +78.7% | $372,900 +79.4% |
| 2011 | $2,795 -2.9% | $207,845 -7.8% |
| 2010 | $2,878 +26.7% | $225,435 -9.6% |
| 2009 | $2,271 -21.5% | $249,445 -21.5% |
| 2008 | $2,894 | $317,860 +0.7% |
| 2006 | -- | $315,755 |
Find assessor info on the county website
Monthly payment
Est. payment
Payment breakdown
Explore the cost of this home by adjusting the details. Changes won't be saved.Climate risks
Neighborhood: 84738
Nearby schools
Schools provided by the listing agent
- Elementary: Red Mountain Elementary
- Middle: Snow Canyon Middle
- High: Snow Canyon High
Source: WCBR. This data may not be complete. We recommend contacting the local school district to confirm school assignments for this home.
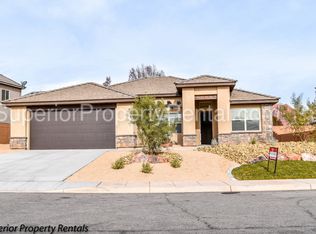
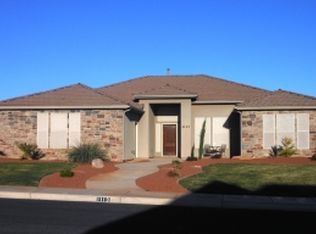
Similar homes
- $899,0004 bd3 ba2.5k sqft67 S 495 W, Ivins, UT 84738For Sale
 MLS ID #26-275824, Marlene R Ritzman, RE/MAX ASSOCIATES SO UTAH. WCBR
 - $899,0006 bd4 ba4.8k sqft1974 N Sagebrush Dr, Santa Clara, UT 84765For Sale By Owner

- $1,065,0006 bd4 ba3.2k sqft851 E Posado St, Ivins, UT 84738For Sale
 MLS ID #25-267772, ROBERT LEDBETTER, RED ROCK REAL ESTATE. WCBR
 - $899,0004 bd5 ba2.9k sqft3800 Paradise Village Dr #21, Santa Clara, UT 84765For Sale
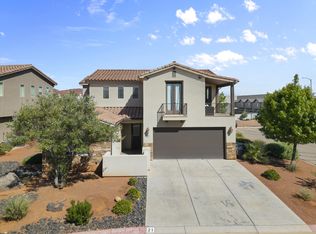 MLS ID #26-276093, Gregory Ence, Real Estate Essentials (St Geo. WCBR
 - $899,0004 bd6 ba2.9k sqft3800 N Paradise Village Dr Unit 21, Santa Clara, UT 84765For Sale
 MLS ID #2185235, Gregory L Ence, Real Estate Essentials (St George). UtahRealEstate.com
 - $950,0006 bd3 ba3.7k sqft1063 N 2050th Cir E, Saint George, UT 84770For SaleMLS ID #2148078, Jessica Collins Barker, Fathom Realty (St George). UtahRealEstate.com
- $975,0006 bd3 ba3.8k sqft1033 N 2050th Cir E, Saint George, UT 84770For SaleMLS ID #2163797, LaDonna Cooper, E7 Properties Inc.. UtahRealEstate.com
