Experience the perfect blend of country living and modern comfort in this beautifully maintained home in Diamond Valley. Enjoy peaceful surroundings, cooler temperatures, and stunning panoramic views--all while being just minutes from town. Situated on horse property, this spacious 5-bedroom, 3.5-bath home offers exceptional versatility, quality finishes, and thoughtful updates throughout. Designed with both style and functionality in mind, the home features 10-foot ceilings, newer appliances, and a charming wood-burning stove that creates a warm and inviting atmosphere. The finished lower level adds incredible flexibility with luxury vinyl plank flooring, individual mini-split systems in every room, a large fitness or recreation area, dedicated office or workspace, abundant storage, and plumbing already in place for a future second kitchen--making it ideal for multigenerational living, guests, or extended entertaining. Step outside to enjoy the thoughtfully designed outdoor living space, complete with a pergola-covered patio, timed irrigation for the garden area, and established fruit trees, blackberries, raspberries, and mint. Whether you're relaxing with family or entertaining guests, you'll appreciate the peaceful setting and breathtaking views. A standout feature of the property is the impressive 30' x 60' detached shop with 220-volt power, a Trex deck, and an unfinished loft already equipped with water and power, offering endless possibilities for a workshop, hobbies, additional storage, or future living space. Additional highlights include a new front door, low utility costs, and numerous updates that enhance the home's comfort, efficiency, and functionality. Buyer to verify all information, including square footage, utilities, rental restrictions, and HOA information, if applicable. Information is deemed reliable but is not guaranteed.
For sale
Price cut: $23K (8/13)
$775,000
7776 N Wagon Rd, St George, UT 84770
5beds
4baths
3,756sqft
Single Family Residence
Built in 2004
0.93 Acres Lot
$746,000 Zestimate®
$206/sqft
$-- HOA
What's special
Quality finishesSituated on horse propertyPergola-covered patioTrex deckPeaceful settingPeaceful surroundingsBeautifully maintained home
- 66 days
- 586
- 48
Zillow last checked:
Listing updated:
Listed by:
Jonathan W Bowler 435-632-7130,
MARKETPRO REAL ESTATE PLLC
Source: WCBR,MLS#: 26-274290
Facts & features
Interior
Bedrooms & bathrooms
- Bedrooms: 5
- Bathrooms: 4
Primary bedroom
- Level: Main
Bedroom 2
- Level: Main
Bedroom 3
- Level: Main
Bedroom 4
- Level: Basement
Bedroom 5
- Level: Basement
Bathroom
- Level: Main
Bathroom
- Level: Main
Bathroom
- Level: Basement
Bathroom
- Level: Basement
Dining room
- Level: Main
Family room
- Level: Basement
Family room
- Level: Basement
Kitchen
- Level: Main
Laundry
- Description: Gym/storage/craft
- Level: Main
Living room
- Level: Main
Heating
- Natural Gas, Wood
Cooling
- Central Air
Features
- Has basement: Yes
Interior area
- Total structure area: 3,756
- Total interior livable area: 3,756 sqft
- Finished area above ground: 1,878
Property
Parking
- Total spaces: 8
- Parking features: Attached, Detached, Extra Depth, RV Access/Parking
- Attached garage spaces: 8
Features
- Stories: 1
- Has view: Yes
- View description: Mountain(s)
Lot
- Size: 0.93 Acres
- Features: Level
Details
- Parcel number: PAE17DA
- Zoning description: Residential
Construction
Type & style
- Home type: SingleFamily
- Property subtype: Single Family Residence
Materials
- Stucco
- Roof: Tile
Condition
- Built & Standing
- Year built: 2004
Utilities & green energy
- Sewer: Septic Tank
- Water: Culinary
- Utilities for property: Rocky Mountain, Electricity Connected, Natural Gas Connected
Community & HOA
Community
- Subdivision: PARADISE ESTATES
HOA
- Has HOA: No
Location
- Region: St George
Financial & listing details
- Price per square foot: $206/sqft
- Tax assessed value: $718,600
- Annual tax amount: $2,438
- Date on market: 7/20/2026
- Cumulative days on market: 155 days
- Listing terms: FHA,Conventional,Cash
- Inclusions: Wood Burning Stove, Window, Double Pane, Walk-in Closet(s), Sprinkler, Auto, Refrigerator, Patio, Uncovered, Oven/Range, Freestnd, Microwave, Landscaped, Full, Horse Privileges, Disposal, Dishwasher, Deck, Uncovered, Ceiling Fan(s), Bath, Sep Tub/Shwr
- Electric utility on property: Yes
- Road surface type: Paved
Estimated market value
$746,000
$709,000 - $783,000
$3,608/mo
Price history
| Date | Event | Price |
|---|---|---|
| 8/13/2026 | Price change | $775,000-2.9%$206/sqft |
Source: WCBR #26-274290 Report a problem | ||
| 7/20/2026 | Listed for sale | $798,000-4.4%$212/sqft |
Source: WCBR #26-274290 Report a problem | ||
| 7/10/2026 | Listing removed | $835,000$222/sqft |
Source: ICBOR #115728 Report a problem | ||
| 6/23/2026 | Price change | $835,000-1.8%$222/sqft |
Source: WCBR #26-271277 Report a problem | ||
| 5/13/2026 | Price change | $850,000-5.5%$226/sqft |
Source: WCBR #26-271277 Report a problem | ||
| 4/14/2026 | Listed for sale | $899,000$239/sqft |
Source: WCBR #26-271277 Report a problem | ||
Public tax history
| Year | Property taxes | Tax assessment |
|---|---|---|
| 2025 | $2,439 +6% | $395,230 +9.7% |
| 2024 | $2,301 -10% | $360,360 -11.8% |
| 2023 | $2,557 -4.3% | $408,485 +1.8% |
| 2022 | $2,673 +9.2% | $401,280 +32.9% |
| 2021 | $2,448 +21.5% | $302,005 +28.6% |
| 2020 | $2,016 +1% | $234,795 +3.3% |
| 2019 | $1,996 +6.5% | $227,205 +8.1% |
| 2018 | $1,874 +17.9% | $210,155 +17.9% |
| 2017 | $1,590 -50.2% | $178,310 +4.3% |
| 2016 | $3,191 | $170,940 -42.7% |
| 2015 | $3,191 | $298,400 +79.1% |
| 2014 | $3,191 +91.1% | $166,595 +11.4% |
| 2013 | $1,670 -1% | $149,490 +6.5% |
| 2012 | $1,687 -2.7% | $140,415 -2.1% |
| 2011 | $1,733 +1.2% | $143,440 -3.7% |
| 2010 | $1,712 +13.9% | $148,950 -19.2% |
| 2009 | $1,503 -19.9% | $184,270 -19.9% |
| 2008 | $1,875 | $229,915 +14.2% |
| 2006 | -- | $201,340 |
Find assessor info on the county website
Monthly payment
Est. payment
Payment breakdown
Explore the cost of this home by adjusting the details. Changes won't be saved.Climate risks
Neighborhood: 84770
Nearby schools
Schools provided by the listing agent
- Elementary: Diamond Valley Elementary
- Middle: Dixie Middle
- High: Dixie High
Source: WCBR. This data may not be complete. We recommend contacting the local school district to confirm school assignments for this home.
- $623,7004 bd3 ba2.3k sqft7762 N Wagon Rd, Saint George, UT 84770Off Market
- $748,6002 bd-- ba2.7k sqft7798 N 1500th Way W, Saint George, UT 84770Off Market
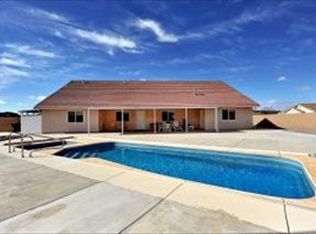
- $752,0005 bd3 ba1.9k sqft1521 W Cinder Cone Ln, Diamond Valley, UT 84770Off Market
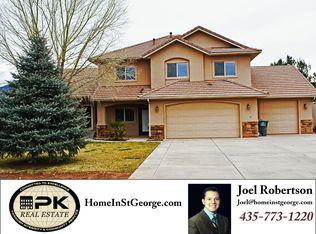
- $739,5005 bd3 ba3k sqft7758 N Wagon Rd, St George, UT 84770Off Market
Similar homes
- $920,0006 bd4 ba3.8k sqft8040 N Onyx Ct, Saint George, UT 84770For Sale
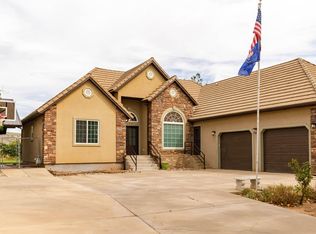 MLS ID #26-275611, Ryan J Andersen, ERA BROKERS CONSOLIDATED SG. WCBR
 - $775,0005 bd4 ba3.1k sqft2511 S 2070th Cir E, Saint George, UT 84790For Sale
 MLS ID #26-275864, BETHANY PRICE, ERA BROKERS CONSOLIDATED SG. WCBR
 - $705,0006 bd4 ba4.1k sqft592 N Dusk Dr, St George, UT 84770For Sale
 MLS ID #26-271625, EMILY M MURPHY, ERA BROKERS CONSOLIDATED SG. WCBR
 - $740,0003 bd3 ba2.4k sqft4745 N Cottontail Dr, Saint George, UT 84770For Sale
 MLS ID #26-270708, SHYANNE BLADEN, LEDGES REALTY LLC. WCBR
