Indulge in resort-style living in this impeccable cul-de-sac residence. The beautifully landscaped grounds create a private oasis for entertaining or everyday relaxation, featuring a gas fireplace, a sparkling pool, a soothing hot tub, and a dedicated putting green. Inside, you'll find a thoughtfully designed layout built for luxury and ease: - Gourmet kitchen with premium appliances and expansive prep space - Stylish den with built-in desk and shelving--perfect for work, study, or creative projects - Luxurious theater room for cinematic nights at home - Indoor Recreation space with a climbing wall & trampoline for active family fun - High-end finishes and smart design throughout This home stands apart with its extraordinary amenities and meticulous attention to detail.
For sale
Price cut: $25K (7/26)
$1,350,000
2461 E Lagrasse Cir, Saint George, UT 84790
5beds
6baths
6,294sqft
Single Family Residence
Built in 2013
0.3 Acres Lot
$1,313,100 Zestimate®
$214/sqft
$-- HOA
What's special
Sparkling poolSoothing hot tubDedicated putting greenBeautifully landscaped groundsGas fireplaceCul-de-sac residence
- 151 days
- 357
- 15
Zillow last checked:
Listing updated:
Listed by:
Ethan Heap 801-540-1500,
ERA Brokers Consolidated (Salt Lake)
Source: WCBR,MLS#: 26-272457
Facts & features
Interior
Bedrooms & bathrooms
- Bedrooms: 5
- Bathrooms: 6
Primary bedroom
- Level: Main
Bedroom 2
- Level: Main
Bathroom
- Level: Main
Bathroom
- Level: Main
Dining room
- Level: Main
Family room
- Level: Main
Family room
- Level: Basement
Kitchen
- Level: Main
Office
- Level: Main
Other
- Level: Basement
Heating
- Natural Gas
Cooling
- Central Air
Features
- Basement: Full
- Number of fireplaces: 2
Interior area
- Total structure area: 6,294
- Total interior livable area: 6,294 sqft
- Finished area above ground: 3,253
Property
Parking
- Total spaces: 3
- Parking features: Attached, Garage Door Opener
- Attached garage spaces: 3
Features
- Stories: 1
- Has private pool: Yes
- Pool features: In Ground
Lot
- Size: 0.3 Acres
- Features: Cul-De-Sac, Curbs & Gutters, Level
Details
- Parcel number: SGVALV121
- Zoning description: Residential
Construction
Type & style
- Home type: SingleFamily
- Property subtype: Single Family Residence
Materials
- Rock, Stucco
- Roof: Tile
Condition
- Built & Standing
- Year built: 2013
Utilities & green energy
- Water: Culinary
- Utilities for property: Electricity Connected, Natural Gas Connected
Community & HOA
Community
- Features: Sidewalks
- Subdivision: ST GEORGE TOWNSITE
HOA
- Has HOA: No
Location
- Region: Saint George
Financial & listing details
- Price per square foot: $214/sqft
- Tax assessed value: $1,465,900
- Annual tax amount: $5,479
- Date on market: 5/18/2026
- Cumulative days on market: 153 days
- Listing terms: FHA,Conventional
- Inclusions: Wired for Cable, Window, Double Pane, Window Coverings, Walk-in Closet(s), Theater Room, Sprinkler, Full, Sprinkler, Auto, Refrigerator, Patio, Covered, Oven/Range, Built-in, Microwave, Landscaped, Full, Garden Tub, Fenced, Full, Disposal, Dishwasher, Ceiling, Vaulted, Ceiling Fan(s), Bath, Sep Tub/Shwr, Bar, Wet
- Electric utility on property: Yes
- Road surface type: Paved
Estimated market value
$1,313,100
$1.25M - $1.38M
$6,205/mo
Price history
| Date | Event | Price |
|---|---|---|
| 7/26/2026 | Price change | $1,350,000-1.8%$214/sqft |
Source:  UtahRealEstate.com #2158673 Report a problem UtahRealEstate.com #2158673 Report a problem | ||
| 6/16/2026 | Price change | $1,375,000-1.8%$218/sqft |
Source: WCBR #26-272457 Report a problem | ||
| 5/18/2026 | Listed for sale | $1,400,000-10.5%$222/sqft |
Source: UtahRealEstate.com #2158673 Report a problem | ||
| 10/24/2024 | Listing removed | $1,565,000$249/sqft |
Source: UtahRealEstate.com #1997750 Report a problem | ||
| 8/5/2024 | Price change | $1,565,000-1.6%$249/sqft |
Source: UtahRealEstate.com #1997750 Report a problem | ||
| 6/24/2024 | Price change | $1,590,000-3.6%$253/sqft |
Source: WCBR #24-250894 Report a problem | ||
| 5/10/2024 | Listed for sale | $1,650,000$262/sqft |
Source: UtahRealEstate.com #1997750 Report a problem | ||
Public tax history
| Year | Property taxes | Tax assessment |
|---|---|---|
| 2025 | $5,308 -5.2% | $806,245 -2.2% |
| 2024 | $5,600 -4.9% | $824,065 -6.3% |
| 2023 | $5,886 -0.6% | $879,395 +5.7% |
| 2022 | $5,922 +25.5% | $832,095 +53% |
| 2021 | $4,719 +3.2% | $543,895 +9.5% |
| 2020 | $4,575 +6.1% | $496,540 +8.7% |
| 2019 | $4,310 +9.9% | $456,995 +17% |
| 2018 | $3,923 +2.2% | $390,500 +5.2% |
| 2017 | $3,840 -10.3% | $371,140 +3.5% |
| 2016 | $4,281 | $358,655 -2.3% |
| 2015 | $4,281 +28.2% | $367,125 +27.4% |
| 2014 | $3,338 +319.4% | $288,090 +343.2% |
| 2013 | $796 | $65,000 |
Find assessor info on the county website
Monthly payment
Est. payment
Payment breakdown
Explore the cost of this home by adjusting the details. Changes won't be saved.Climate risks
Neighborhood: 84790
Nearby schools
Schools provided by the listing agent
- Elementary: Little Valley Elementary
- Middle: Desert Hills Middle
- High: Desert Hills High
Source: WCBR. This data may not be complete. We recommend contacting the local school district to confirm school assignments for this home.
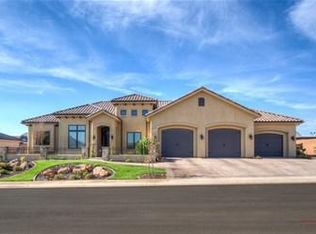
- $1,663,9005 bd6 ba6.3k sqft2461 E La Grasse Cir, St George, UT 84790Off Market
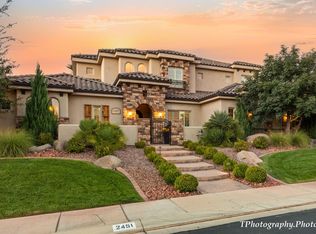
- $--6 bd4 ba4k sqft2451 E Lagrasse Cir, Saint George, UT 84790Sold
- $1,098,2004 bd3 ba3.7k sqft2479 E Lagrasse Cir, Saint George, UT 84790Off Market
- $1,787,6001 bd-- ba4.9k sqft2456 E Portofino Cir, St George, UT 84790Off Market
Similar homes
- $1,270,0005 bd4 ba4.8k sqft2737 E 3710 S, Saint George, UT 84790For Sale
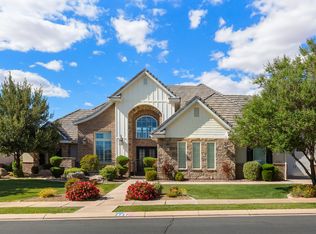
 MLS ID #2156780, Nathan Shaffer, Element Real Estate Brokers LLC. UtahRealEstate.com
 - $1,270,0005 bd4 ba4.8k sqft2737 E 3710th St S, Saint George, UT 84790For Sale
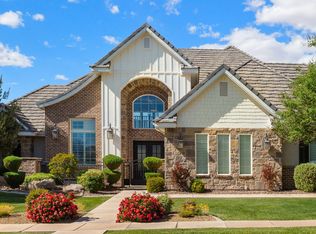 MLS ID #26-272146, Solomon C Turley, ELEMENT REAL ESTATE BROKERS LLC. WCBR
 - $1,199,5005 bd4 ba3.2k sqft2494 E Horseman Park Dr, Saint George, UT 84790For Sale
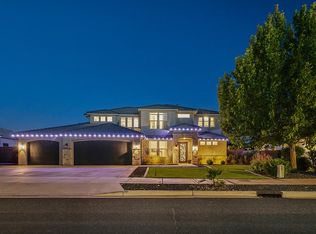 MLS ID #26-276134, HOLLY L BOUCK, KW Ascend Keller Williams Realty. WCBR
 - $824,9007 bd4 ba4.9k sqft3088 S Limestone Cir, Saint George, UT 84790For Sale
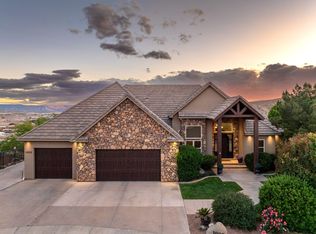 MLS ID #26-277062, BRYAN S BURNETT, CENTURY 21 EVEREST ST GEORGE. WCBR
 - $1,100,0005 bd5 ba4.2k sqft1749 E 330 S, St George, UT 84790For SaleMLS ID #2183826, Aurora Serrano, KW Ascend Keller Williams Realty. UtahRealEstate.com
- $849,0006 bd4 ba4k sqft2546 E 3000th Cir S, Saint George, UT 84790For SaleMLS ID #2111397, Tammy T Warmsley, Century 21 Everest (St George). UtahRealEstate.com
- $1,385,0006 bd6 ba5.4k sqft1548 W Woods View Ln, Saint George, UT 84770For SaleMLS ID #2173982, Eddy Ortiz, Summit Sotheby's International Realty. UtahRealEstate.com
