NEW PRICE OF $849,900 PLUS A $10,000 BUYER INCENTIVE! If you've been looking for a home with plenty of space, a private pool, and room for everyone, take another look at this St. George property!
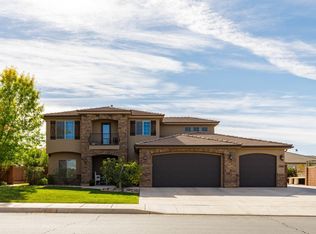
Offering 3,844 square feet, this home features 5 bedrooms, 3.5 bathrooms, and TWO additional rooms just off the front entry, each with its own closet. Use them as home offices, additional bedrooms, hobby rooms, or whatever fits your needs. Having this kind of flexibility is hard to find!
The main-level primary suite offers convenience and privacy, while the additional bedrooms upstairs provide plenty of room for family and guests. The spacious living areas offer comfortable places to gather, entertain, or simply enjoy being home.
Step outside to your own backyard retreat! Situated on a generous .34-acre lot, the property features a private swimming pool, covered patio, and plenty of outdoor space to enjoy Southern Utah's beautiful weather.
The three-car garage and porte cochere provide additional parking and convenience, with room for vehicles and storage.
NOW PRICED AT $849,900! The seller is also offering $10,000 toward buyer closing costs or an interest-rate buy down, giving buyers additional options when purchasing.
With this much living space, a private pool, flexible floor plan, and a substantial lot, this home deserves a spot on your showing list. Schedule your private tour and see everything it has to offer!
For sale
Price cut: $45K (10/16)
$849,900
3683 S 2640 E, Saint George, UT 84790
7beds
4baths
3,844sqft
Single Family Residence
Built in 2013
0.34 Acres Lot
$842,000 Zestimate®
$221/sqft
$-- HOA
What's special
Private swimming poolCovered patio
- 173 days
- 492
- 29
Zillow last checked:
Listing updated:
Listed by:
BOYD L LIVINGSTON 435-229-6929,
COLDWELL BANKER PREMIER REALTY
Source: WCBR,MLS#: 26-272951
Facts & features
Interior
Bedrooms & bathrooms
- Bedrooms: 7
- Bathrooms: 4
Primary bedroom
- Level: Main
Bedroom 2
- Level: Second
Bedroom 3
- Level: Second
Bathroom
- Level: Main
Family room
- Level: Second
Kitchen
- Level: Main
Living room
- Level: Main
Office
- Level: Main
Heating
- Natural Gas
Cooling
- Central Air, None
Interior area
- Total structure area: 3,844
- Total interior livable area: 3,844 sqft
- Finished area above ground: 2,191
Property
Parking
- Total spaces: 3
- Parking features: Attached, Garage Door Opener
- Attached garage spaces: 3
Features
- Stories: 2
- Has private pool: Yes
- Pool features: In Ground
Lot
- Size: 0.34 Acres
- Features: Curbs & Gutters, Level, See Remarks
Details
- Parcel number: SGSYCS17
- Zoning description: Residential
Construction
Type & style
- Home type: SingleFamily
- Property subtype: Single Family Residence
Materials
- Adobe, Rock
- Roof: Tile
Condition
- Built & Standing
- Year built: 2013
Utilities & green energy
- Water: Culinary
- Utilities for property: Dixie Power, Electricity Connected, Natural Gas Connected
Community & HOA
Community
- Features: Sidewalks
HOA
- Has HOA: No
Location
- Region: Saint George
Financial & listing details
- Price per square foot: $221/sqft
- Tax assessed value: $975,600
- Annual tax amount: $3,532
- Date on market: 11/4/2026
- Cumulative days on market: 169 days
- Listing terms: FHA,Conventional,Cash,1031 Exchange
- Inclusions: Window, Double Pane, Sprinkler, Full, Patio, Covered, Oven/Range, Freestnd, Microwave, Landscaped, Full, Home Warranty, Fenced, Full, Disposal, Dishwasher, Ceiling Fan(s), Bath, Sep Tub/Shwr
- Electric utility on property: Yes
- Road surface type: Paved
Estimated market value
$842,000
$800,000 - $884,000
$4,367/mo
Price history
| Date | Event | Price |
|---|---|---|
| 11/4/2026 | Listed for sale | $849,900$221/sqft |
Source: WCBR #26-272951 Report a problem | ||
| 10/28/2026 | Pending sale | $849,900$221/sqft |
Source: WCBR #26-272951 Report a problem | ||
| 10/16/2026 | Price change | $849,900-5%$221/sqft |
Source: WCBR #26-272951 Report a problem | ||
| 9/3/2026 | Price change | $894,900-3.7%$233/sqft |
Source: WCBR #26-272951 Report a problem | ||
| 7/8/2026 | Price change | $929,500-5.6%$242/sqft |
Source: WCBR #26-272951 Report a problem | ||
| 6/1/2026 | Listed for sale | $984,900+51.6%$256/sqft |
Source: WCBR #26-272951 Report a problem | ||
| 3/24/2021 | Listing removed | -- |
Source: Owner Report a problem | ||
| 4/13/2020 | Listing removed | $649,500$169/sqft |
Source: Owner Report a problem | ||
| 4/4/2020 | Listed for sale | $649,500$169/sqft |
Source: Owner Report a problem | ||
Public tax history
| Year | Property taxes | Tax assessment |
|---|---|---|
| 2025 | $3,533 -0.5% | $536,580 +2.7% |
| 2024 | $3,551 +0.3% | $522,610 -1.2% |
| 2023 | $3,539 -6.1% | $528,825 -0.1% |
| 2022 | $3,768 +14.3% | $529,430 +39.3% |
| 2021 | $3,297 +10.7% | $379,940 +17.6% |
| 2020 | $2,977 +2.5% | $323,125 +5% |
| 2019 | $2,903 +4.3% | $307,835 +11.1% |
| 2018 | $2,785 -7.4% | $277,200 -4.6% |
| 2017 | $3,007 +3.7% | $290,620 +9.3% |
| 2016 | $2,900 | $265,980 +7% |
| 2015 | $2,900 +1.6% | $248,655 +0.9% |
| 2014 | $2,855 +288.6% | $246,400 +310.7% |
| 2013 | $735 | $60,000 |
Find assessor info on the county website
Monthly payment
Est. payment
Payment breakdown
Explore the cost of this home by adjusting the details. Changes won't be saved.Climate risks
Neighborhood: 84790
Nearby schools
Schools provided by the listing agent
- Elementary: Little Valley Elementary
- High: Desert Hills High
Source: WCBR. This data may not be complete. We recommend contacting the local school district to confirm school assignments for this home.


Similar homes
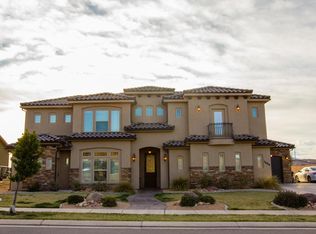
- $849,0006 bd4 ba4k sqft2546 E 3000th Cir S, Saint George, UT 84790For Sale
 MLS ID #2111397, Tammy T Warmsley, Century 21 Everest (St George). UtahRealEstate.com
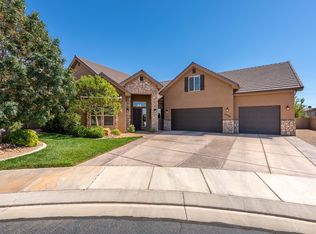
- $849,0006 bd4 ba4k sqft2546 E 3000 South Cir, St George, UT 84790For Sale
 MLS ID #25-265028, TAMMY WARMSLEY, CENTURY 21 EVEREST ST GEORGE. WCBR
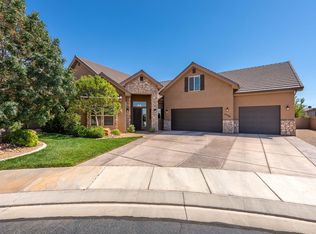
- $995,0006 bd5 ba4.2k sqft2661 E 3580 S, Saint George, UT 84790For Sale
 MLS ID #26-277369, Tahnee Leone Hamilton, Probe REALTORS, Inc.. WCBR
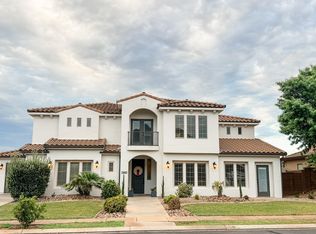
- $829,0006 bd5 ba3.7k sqft2948 E 3190 S, St George, UT 84790For Sale
 MLS ID #26-270137, Nathan A Hunter, Fair Fee Realty. WCBR
- $799,0005 bd3 ba2.5k sqft3052 E 2840th Cir S, Saint George, UT 84790For SaleMLS ID #2191743, Chelsea M Jory, Fathom Realty (St George). UtahRealEstate.com
- $610,0006 bd4 ba3.3k sqft3233 S 2980 E, Saint George, UT 84790For SaleMLS ID #2183771, Aaron Richardson, Century 21 Everest. UtahRealEstate.com
