6-bedroom, 3.5-bath Bloomington Country Club home in St George UT with a private in-ground pool, 5,148 sq ft, a 2-car attached garage, and no HOA on a 0.45-acre cul-de-sac lot. The main floor holds the primary suite and open living areas with golf-course views, and the finished basement adds more bedrooms. The backyard has the oversized private pool and outdoor entertaining space backing the golf course and pond. Ask the listing agent about a private showing.
For sale
Price cut: $40K (9/28)
$935,000
980 Cactus Cir, St George, UT 84790
6beds
4baths
5,148sqft
Single Family Residence
Built in 1972
0.45 Acres Lot
$913,900 Zestimate®
$182/sqft
$-- HOA
What's special
- 211 days
- 983
- 52
Zillow last checked:
Listing updated:
Listed by:
JACOB MORLEY,
RED ROCK REAL ESTATE
Source: WCBR,MLS#: 26-269972
Facts & features
Interior
Bedrooms & bathrooms
- Bedrooms: 6
- Bathrooms: 4
Primary bedroom
- Level: Main
Bedroom 2
- Level: Main
Bedroom 3
- Level: Main
Bedroom 4
- Level: Basement
Bedroom 5
- Level: Basement
Bedroom 6
- Level: Basement
Bathroom
- Level: Main
Bathroom
- Level: Main
Bathroom
- Level: Main
Heating
- Natural Gas
Cooling
- Central Air
Features
- Basement: Full
Interior area
- Total structure area: 5,148
- Total interior livable area: 5,148 sqft
- Finished area above ground: 2,797
Property
Parking
- Total spaces: 3
- Parking features: Attached
- Attached garage spaces: 2
- Carport spaces: 1
- Covered spaces: 3
Features
- Stories: 1
- Has private pool: Yes
- Pool features: In Ground
- Has view: Yes
- View description: Golf Course
Lot
- Size: 0.45 Acres
- Features: Curbs & Gutters
Details
- Parcel number: SGBCC185A
- Zoning description: Residential
Construction
Type & style
- Home type: SingleFamily
- Property subtype: Single Family Residence
Materials
- Stucco
- Roof: Tile
Condition
- Built & Standing
- Year built: 1972
Utilities & green energy
- Water: Culinary
- Utilities for property: Dixie Power, Electricity Connected, Natural Gas Connected
Community & HOA
Community
- Features: Sidewalks
- Subdivision: BLOOMINGTON COUNTRY CLUB
HOA
- Has HOA: No
Location
- Region: St George
Financial & listing details
- Price per square foot: $182/sqft
- Tax assessed value: $906,700
- Annual tax amount: $3,283
- Date on market: 10/1/2026
- Cumulative days on market: 213 days
- Listing terms: Seller Financing,Conventional,Cash,1031 Exchange
- Inclusions: Walk-in Closet(s), Oven/Range, Freestnd, Microwave, Landscaped, Full, Disposal, Dishwasher, Ceiling Fan(s), Bath, Sep Tub/Shwr
- Electric utility on property: Yes
- Road surface type: Paved
Estimated market value
$913,900
$868,000 - $960,000
$3,777/mo
Price history
| Date | Event | Price |
|---|---|---|
| 9/28/2026 | Price change | $935,000-4.1%$182/sqft |
Source: WCBR #26-269972 Report a problem | ||
| 9/15/2026 | Price change | $975,000-2%$189/sqft |
Source: WCBR #26-269972 Report a problem | ||
| 6/26/2026 | Price change | $995,000-5.2%$193/sqft |
Source: WCBR #26-269972 Report a problem | ||
| 4/16/2026 | Price change | $1,050,000-4.5%$204/sqft |
Source: WCBR #26-269972 Report a problem | ||
| 3/7/2026 | Listed for sale | $1,100,000$214/sqft |
Source: WCBR #26-269972 Report a problem | ||
Public tax history
| Year | Property taxes | Tax assessment |
|---|---|---|
| 2025 | $3,283 -5.7% | $498,685 -2.7% |
| 2024 | $3,482 -1.8% | $512,435 -3.3% |
| 2023 | $3,545 -6.5% | $529,705 -0.6% |
| 2022 | $3,791 -35.4% | $532,730 -21.2% |
| 2021 | $5,866 +107.6% | $676,000 +120.4% |
| 2020 | $2,826 +9.6% | $306,735 +12.2% |
| 2019 | $2,578 +2.2% | $273,350 +12.1% |
| 2018 | $2,522 +1% | $243,760 +1% |
| 2017 | $2,498 | $241,395 +7.8% |
| 2016 | $2,498 +0% | $224,015 +4.6% |
| 2015 | $2,497 | $214,115 -0.3% |
| 2014 | $2,497 +2.3% | $214,665 +7.7% |
| 2013 | $2,441 +3.2% | $199,320 +10.9% |
| 2012 | $2,365 +0.8% | $179,685 +1.1% |
| 2011 | $2,347 0% | $177,705 -5.2% |
| 2010 | $2,347 +17.4% | $187,400 -16.4% |
| 2009 | $1,999 -18.6% | $224,070 -18.6% |
| 2008 | $2,455 | $275,170 +6.9% |
| 2006 | -- | $257,475 |
| 2005 | -- | -- |
Find assessor info on the county website
Monthly payment
Est. payment
Payment breakdown
Explore the cost of this home by adjusting the details. Changes won't be saved.Climate risks
Neighborhood: 84790
Nearby schools
Schools provided by the listing agent
- Elementary: Bloomington Hills Elementary
- Middle: Dixie Middle
- High: Dixie High
Source: WCBR. This data may not be complete. We recommend contacting the local school district to confirm school assignments for this home.
Similar homes
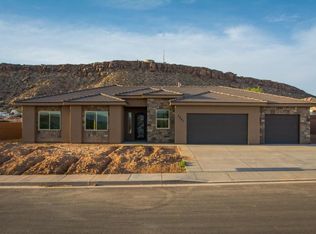
- $849,0005 bd4 ba5.4k sqft1137 W Goldenrod Cir, Saint George, UT 84790For Sale
 MLS ID #26-275525, SUSAN APPEL, Real Broker, LLC. WCBR
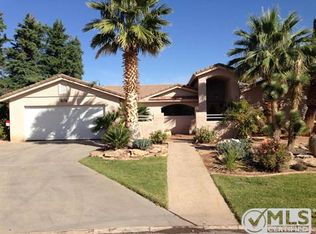
 - $1,100,0006 bd4 ba6.2k sqft2694 Kolob Dr, Saint George, UT 84790For Sale
 MLS ID #26-274962, Amanda Ashby, REAL ESTATE COLLECTIVE LLC. WCBR

 - $875,0005 bd3 ba4.1k sqft2162 S San Juan Cir, Saint George, UT 84790For Sale
 MLS ID #26-275584, SUSAN L JARVIS, ERA BROKERS CONSOLIDATED SG. WCBR
 - $894,9007 bd4 ba3.8k sqft3683 S 2640 E, Saint George, UT 84790For Sale
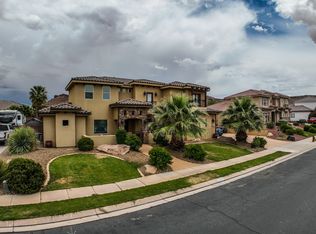 MLS ID #26-272951, BOYD L LIVINGSTON, COLDWELL BANKER PREMIER REALTY. WCBR
 - $849,0006 bd4 ba4k sqft2546 E 3000th Cir S, Saint George, UT 84790For Sale
 MLS ID #2111397, Tammy T Warmsley, Century 21 Everest (St George). UtahRealEstate.com
 - $1,100,0005 bd5 ba4.2k sqft1749 E 330 S, St George, UT 84790For SaleMLS ID #2183826, Aurora Serrano, KW Ascend Keller Williams Realty. UtahRealEstate.com
- $845,0005 bd5 ba4.7k sqft201 N Shadow Point Dr, Saint George, UT 84770For SaleMLS ID #2185972, Madison A Giacomo, Real Broker, LLC. UtahRealEstate.com
