Welcome home to this beautifully maintained single-level residence in the highly sought-after Little Valley area of St. George. Offering an ideal blend of comfort, quality, and functionality, this spacious home welcomes you with soaring ceilings, abundant natural light, and an open floor plan designed for both everyday living and entertaining. The heart of the home is the impressive kitchen featuring rich wood cabinetry, granite countertops, stainless steel appliances, an oversized center island with seating, generous pantry space, and seamless flow into the dining and great room. Large picture windows overlook the private backyard, creating a bright and inviting atmosphere throughout. The spacious primary suite provides a peaceful retreat with a beautifully appointed bathroom and walk-in shower, while additional bedrooms and a versatile bonus room offer endless possibilities for guests, a home office, hobby room, or fitness space. You'll also appreciate the oversized laundry room complete with extensive counter space and storage. Step outside to a covered patio overlooking the beautifully landscaped backyard with mature trees, lush lawn, and room to relax, entertain, or simply enjoy Southern Utah's beautiful evenings. The oversized three-car garage provides ample room for vehicles, toys, and storage. Home also features a casita and separate entrance into one of the bedrooms and ensuite bathroom. Conveniently located near top-rated schools, parks, walking trails, shopping, restaurants, and world-class outdoor recreation, this exceptional home offers the perfect combination of space, location, and lifestyle. Homes like this rarely become available--schedule your private showing today before someone else calls it home.
For sale
Price cut: $20K (9/28)
$660,000
3063 E Amaranth Dr, St George, UT 84790
4beds
4baths
2,707sqft
Single Family Residence
Built in 2016
10,454 Square Feet Lot
$652,700 Zestimate®
$244/sqft
$100/mo HOA
What's special
Lush lawnImpressive kitchenGenerous pantry spaceMature treesRich wood cabinetryStainless steel appliancesGranite countertops
- 78 days
- 482
- 16
Zillow last checked:
Listing updated:
Listed by:
BLAKE BOULTER 435-668-0439,
KW Ascend Keller Williams Realty
Source: WCBR,MLS#: 26-274126
Facts & features
Interior
Bedrooms & bathrooms
- Bedrooms: 4
- Bathrooms: 4
Primary bedroom
- Level: Main
Bedroom 2
- Level: Main
Bedroom 3
- Level: Main
Bedroom 4
- Level: Main
Bathroom
- Level: Main
Family room
- Level: Main
Kitchen
- Level: Main
Laundry
- Level: Main
Heating
- Heat Pump
Cooling
- Heat Pump
Interior area
- Total structure area: 2,707
- Total interior livable area: 2,707 sqft
- Finished area above ground: 2,707
Property
Parking
- Total spaces: 3
- Parking features: Attached, Garage Door Opener
- Attached garage spaces: 3
Features
- Stories: 1
Lot
- Size: 10,454 Square Feet
- Features: Curbs & Gutters, Level
Details
- Parcel number: SGTPE236
- Zoning description: Residential
Construction
Type & style
- Home type: SingleFamily
- Property subtype: Single Family Residence
Materials
- Rock, Stucco
- Foundation: Slab
- Roof: Tile
Condition
- Built & Standing
- Year built: 2016
Utilities & green energy
- Water: Culinary
Community & HOA
Community
- Features: Sidewalks
- Subdivision: TUPELO ESTATES
HOA
- Has HOA: Yes
- Services included: Pickleball Court
- HOA fee: $100 monthly
Location
- Region: St George
Financial & listing details
- Price per square foot: $244/sqft
- Tax assessed value: $714,100
- Annual tax amount: $2,589
- Date on market: 7/13/2026
- Cumulative days on market: 80 days
- Listing terms: FHA,Conventional,Cash
- Inclusions: Wired for Cable, Window Coverings, Walk-in Closet(s), Sprinkler, Full, Sprinkler, Auto, Patio, Covered, Oven/Range, Freestnd, Outdoor Lighting, Microwave, Landscaped, Full, Fenced, Full, Disposal, Dishwasher, Ceiling, Vaulted, Ceiling Fan(s)
- Road surface type: Paved
Estimated market value
$652,700
$620,000 - $685,000
$3,099/mo
Price history
| Date | Event | Price |
|---|---|---|
| 9/28/2026 | Price change | $660,000-2.9%$244/sqft |
Source: WCBR #26-274126 Report a problem | ||
| 8/18/2026 | Price change | $680,000-2.2%$251/sqft |
Source: WCBR #26-274126 Report a problem | ||
| 7/13/2026 | Listed for sale | $695,000$257/sqft |
Source: WCBR #26-274126 Report a problem | ||
Public tax history
| Year | Property taxes | Tax assessment |
|---|---|---|
| 2025 | $2,586 -0.1% | $392,755 +3.1% |
| 2024 | $2,589 -3.2% | $381,040 -4.6% |
| 2023 | $2,674 -0.8% | $399,465 +5.4% |
| 2022 | $2,696 +13.8% | $378,840 +38.8% |
| 2021 | $2,369 +9.4% | $272,965 +16.2% |
| 2020 | $2,164 +3.7% | $234,905 +6.2% |
| 2019 | $2,087 -0.1% | $221,265 +6.4% |
| 2018 | $2,089 +3.8% | $207,955 +7% |
| 2017 | $2,012 | $194,425 +177.8% |
| 2016 | -- | $70,000 |
Find assessor info on the county website
Monthly payment
Est. payment
Payment breakdown
Explore the cost of this home by adjusting the details. Changes won't be saved.Climate risks
Neighborhood: 84790
Nearby schools
Schools provided by the listing agent
- Elementary: South Mesa Elementary
- Middle: Crimson Cliffs Middle
- High: Crimson Cliffs High
Source: WCBR. This data may not be complete. We recommend contacting the local school district to confirm school assignments for this home.
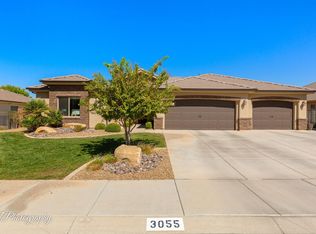
Similar homes
- $610,9504 bd3 ba2.2k sqft3164 E Livia Dr, St George, UT 84790For Sale
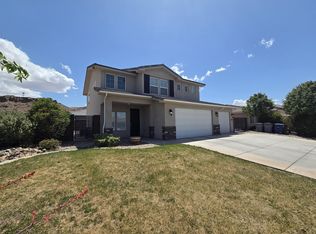 MLS ID #26-272181, JEFFERSON CLEMENTS, ESCAPE PROPERTIES PLLC. WCBR
 - $744,9006 bd4 ba3.4k sqft3358 S Marietta Dr, St George, UT 84790For Sale
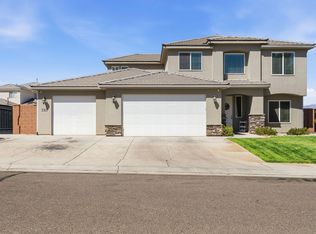 MLS ID #26-272982, BLAKE K FREI, RED ROCK REAL ESTATE. WCBR
 - $650,0005 bd3 ba3.3k sqft27 S 1970 E, Saint George, UT 84790For Sale
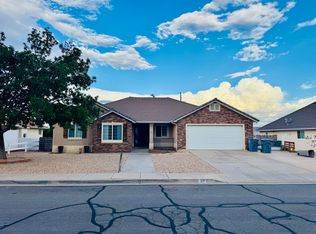 MLS ID #26-273435, MICHAEL A CUFF, RED ROCK REAL ESTATE. WCBR
 - $617,9973 bd3 ba2.3k sqft3356 S Chaparral Dr, Saint George, UT 84790For Sale
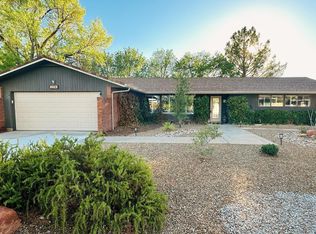 MLS ID #26-275142, Nikki L Nelson, PRESIDIO REAL ESTATE ST GEORGE. WCBR
 - $609,0004 bd2 ba1.8k sqft3911 S Sugar Plum Way, Washington, UT 84780For Sale
 MLS ID #2185783, Charles D Medalie, Reeve Real Estate. UtahRealEstate.com
