Stunning 5-Bedroom Home in a Desirable Community
Welcome home to this stunning 5-bedroom, 3-bathroom residence offering 2,627 sq ft of comfortable, thoughtfully designed living space on a spacious .31-acre lot. From the moment you arrive, the large front yard and inviting curb appeal set the stage for what this home has to offer.
Inside, a dedicated front office/den provides the perfect space for remote work, studying, or a quiet retreat. The spacious primary suite is a true escape, featuring a double-sink vanity, soaking tub, walk-in shower, and generous walk-in closet.
Step outside to the large backyard, ideal for entertaining, relaxing, and enjoying time with family and friends. With RV parking and a 3-car garage, there is plenty of room for vehicles, recreational toys, and storage.
Located in a sought-after neighborhood with a well-maintained HOA, residents enjoy fantastic amenities including a sand volleyball court, basketball court, and high-speed fiber internet. The home is zoned for Crimson Cliffs schools and is within walking distance of Horizon Elementary.
With a friendly community, generous front and backyard spaces, ample guest parking, and exceptional neighborhood amenities, this home truly offers the full package of space, comfort, convenience, and community.
For sale
Price cut: $20K (9/17)
$699,900
2313 S Last Chance Dr, Washington, UT 84780
5beds
3baths
2,627sqft
Single Family Residence
Built in 2007
0.31 Acres Lot
$686,500 Zestimate®
$266/sqft
$20/mo HOA
What's special
Rv parkingAmple guest parkingSoaking tubInviting curb appealDouble-sink vanitySpacious primary suiteGenerous walk-in closet
- 47 days
- 323
- 17
Zillow last checked:
Listing updated:
Listed by:
Aaron Sharp 208-534-8175,
UTAH LUXURY HOMES
Source: WCBR,MLS#: 26-275401
Facts & features
Interior
Bedrooms & bathrooms
- Bedrooms: 5
- Bathrooms: 3
Primary bedroom
- Level: Main
Bedroom 2
- Level: Second
Bedroom 3
- Level: Second
Bedroom 4
- Level: Second
Bedroom 5
- Level: Second
Bathroom
- Level: Main
Den
- Level: Main
Kitchen
- Level: Main
Living room
- Level: Main
Heating
- Heat Pump, Natural Gas
Cooling
- Heat Pump, Central Air
Interior area
- Total structure area: 2,627
- Total interior livable area: 2,627 sqft
- Finished area above ground: 1,652
Property
Parking
- Total spaces: 3
- Parking features: Attached, Garage Door Opener, RV Access/Parking
- Attached garage spaces: 3
Features
- Stories: 2
Lot
- Size: 0.31 Acres
- Features: Curbs & Gutters
Details
- Parcel number: WSFWB2A50
- Zoning description: Residential
Construction
Type & style
- Home type: SingleFamily
- Property subtype: Single Family Residence
Materials
- Stucco
- Foundation: Slab
- Roof: Tile
Condition
- Built & Standing
- Year built: 2007
Utilities & green energy
- Water: Culinary
- Utilities for property: Dixie Power, Electricity Connected, Natural Gas Connected
Community & HOA
Community
- Features: Sidewalks
HOA
- Has HOA: Yes
- Services included: Pickleball Court, Common Area Maintenance, Internet
- HOA fee: $60 quarterly
Location
- Region: Washington
Financial & listing details
- Price per square foot: $266/sqft
- Tax assessed value: $678,300
- Annual tax amount: $2,454
- Date on market: 8/25/2026
- Cumulative days on market: 55 days
- Listing terms: FHA,Conventional,Cash,1031 Exchange
- Inclusions: Walk-in Closet(s), Sprinkler, Full, Oven/Range, Freestnd, Microwave, Landscaped, Full, Fenced, Full, Disposal, Dishwasher, Ceiling Fan(s), Bath, Sep Tub/Shwr
- Electric utility on property: Yes
- Road surface type: Paved
Estimated market value
$686,500
$652,000 - $721,000
$3,103/mo
Price history
| Date | Event | Price |
|---|---|---|
| 9/17/2026 | Price change | $699,900-2.8%$266/sqft |
Source: WCBR #26-275401 Report a problem | ||
| 8/25/2026 | Listed for sale | $719,900-1.2%$274/sqft |
Source: WCBR #26-275401 Report a problem | ||
| 1/1/2026 | Listing removed | $729,000$278/sqft |
Source: WCBR #25-262155 Report a problem | ||
| 9/29/2025 | Price change | $729,000-2.8%$278/sqft |
Source: WCBR #25-262155 Report a problem | ||
| 6/13/2025 | Listed for sale | $749,900$285/sqft |
Source: WCBR #25-262155 Report a problem | ||
Public tax history
| Year | Property taxes | Tax assessment |
|---|---|---|
| 2025 | $2,454 -0.4% | $373,065 +2.7% |
| 2024 | $2,462 +3% | $363,275 +1.3% |
| 2023 | $2,390 -3.6% | $358,765 +2.5% |
| 2022 | $2,478 +19.4% | $350,020 +46% |
| 2021 | $2,076 +8.9% | $239,800 +15.1% |
| 2020 | $1,907 +3% | $208,340 +5.5% |
| 2019 | $1,852 +2.5% | $197,560 +9% |
| 2018 | $1,807 +4.3% | $181,170 +7.2% |
| 2017 | $1,733 | $169,070 +2.7% |
| 2016 | $1,733 -47% | $164,560 -42.1% |
| 2015 | $3,268 | $284,000 +81.3% |
| 2014 | $3,268 +95.9% | $156,640 +13.4% |
| 2013 | $1,669 -0.2% | $138,105 +7.3% |
| 2012 | $1,672 +0.3% | $128,755 +0.6% |
| 2011 | $1,667 -0.1% | $127,930 -5% |
| 2010 | $1,670 +13.7% | $134,635 -18.9% |
| 2009 | $1,468 -21.8% | $166,045 -21.8% |
| 2008 | $1,878 | $212,375 +28.7% |
| 2006 | -- | $165,000 |
Find assessor info on the county website
Monthly payment
Est. payment
Payment breakdown
Explore the cost of this home by adjusting the details. Changes won't be saved.Climate risks
Neighborhood: 84780
Nearby schools
Schools provided by the listing agent
- Elementary: Horizon Elementary
- Middle: Crimson Cliffs Middle
- High: Crimson Cliffs High
Source: WCBR. This data may not be complete. We recommend contacting the local school district to confirm school assignments for this home.
- $845,9005 bd4 ba4.1k sqft2289 S Last Chance Dr, Washington, UT 84780Off Market
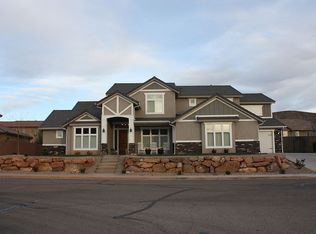
- $683,9004 bd2 ba2.5k sqft977 E Silver Shadows Dr, Washington, UT 84780Off Market

- $638,9002 bd2 ba4.2k sqft2316 S Coyote Loop, Washington, UT 84780Off Market
- $793,3005 bd3 ba3.3k sqft989 E Silver Shadows Dr, Washington, UT 84780Off Market
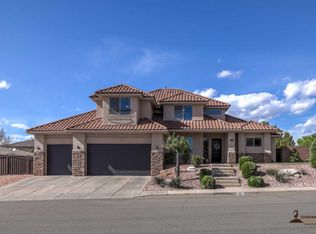
Similar homes
- $685,0005 bd3 ba2.8k sqft2284 S Camino Real, Washington, UT 84780For Sale
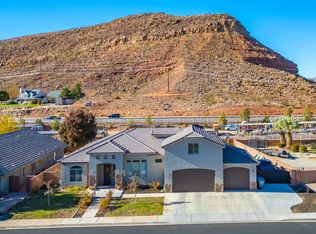 MLS ID #26-276620, KAREY MANISCALCO, REALTYPATH (FIDELITY ST GEORGE). WCBR
 - $639,9004 bd2 ba2.6k sqft1730 S Arabian Way, Washington, UT 84780For Sale
 MLS ID #26-276354, Nicholas McArthur, RED ROCK REAL ESTATE. WCBR
 - $685,0007 bd4 ba2.9k sqft521 N Creek Ridge Cir, Washington, UT 84780For Sale
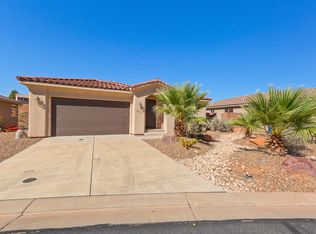 MLS ID #26-277010, TED L PAYNE, RE/MAX ASSOCIATES SO UTAH. WCBR
 - $724,9004 bd4 ba2.9k sqft3441 S Castlefield Dr, Washington, UT 84780For Sale
 MLS ID #26-273158, DENNIS W LONG, REALTYPATH (FIDELITY ST GEORGE). WCBR
 - $599,0004 bd2 ba1.8k sqft3911 S Sugar Plum Way, Washington, UT 84780For Sale
 MLS ID #2185783, Charles D Medalie, Reeve Real Estate. UtahRealEstate.com
