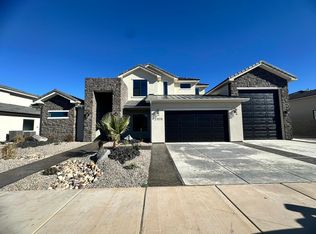
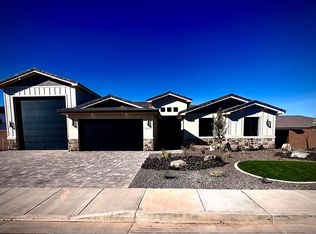
This stunning 5-bedroom, 4.5-bath home combines spacious living, exceptional garage space, privacy, and high-end finishes in the highly sought-after Washington Fields area. Enjoy convenient access to the new Paseo retail and lifestyle complex, featuring shopping, dining, wellness services, a Megaplex luxury theater, bowling and entertainment, and Good Earth Market.
Thoughtfully designed for everyday living and entertaining, the open-concept floor plan offers generous gathering spaces, a large upstairs family room, and plenty of room for family and guests. The primary suite provides a private retreat with separate his-and-hers closets, while two additional bedrooms each feature their own ensuite bathroom.
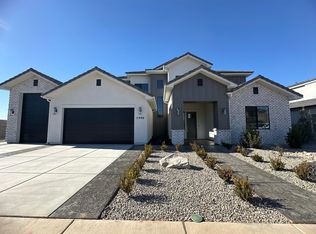
Exceptional garage and storage space includes an oversized three-car garage plus a 43-foot-deep RV garage with additional rear storage and 220V power. Dedicated outdoor RV parking adds even more flexibility.
The large backyard offers plenty of space to relax and entertain, with hookups already in place for a future swimming pool. With no neighbor directly behind the property, you'll enjoy added privacy and an open feel.
Additional features include a whole-home water system, security system, and surround sound.
With its versatile layout, expansive garages, and generous outdoor space, this home offers an exceptional combination of comfort, convenience, and functionality in one of Southern Utah's most desirable locations.
For sale
Price cut: $9.5K (10/15)
$1,028,500
2999 S Woodrow Ln, Washington, UT 84780
5beds
5baths
3,344sqft
Single Family Residence
Built in 2024
0.3 Acres Lot
$1,010,600 Zestimate®
$308/sqft
$21/mo HOA
What's special
Dedicated outdoor rv parkingExpansive garagesOversized three-car garageOpen-concept floor planSeparate his-and-hers closetsVersatile layoutGenerous gathering spaces
- 14 days
- 517
- 60
Zillow last checked:
Listing updated:
Listed by:
Collin J Dalley,
RED ROCK REAL ESTATE
Source: WCBR,MLS#: 26-276744
Facts & features
Interior
Bedrooms & bathrooms
- Bedrooms: 5
- Bathrooms: 5
Primary bedroom
- Level: Main
Bedroom 2
- Level: Main
Bedroom 3
- Level: Second
Bedroom 4
- Level: Second
Bedroom 5
- Level: Second
Bathroom
- Level: Main
Bathroom
- Level: Main
Bathroom
- Level: Main
Bathroom
- Level: Second
Bathroom
- Level: Second
Family room
- Level: Second
Heating
- Natural Gas
Cooling
- Central Air
Features
- See Remarks
Interior area
- Total structure area: 3,344
- Total interior livable area: 3,344 sqft
- Finished area above ground: 2,087
Property
Parking
- Total spaces: 4
- Parking features: Attached, Extra Depth, Extra Height, Extra Width, Garage Door Opener, RV Garage, RV Access/Parking, Storage, See Remarks
- Attached garage spaces: 4
Features
- Stories: 2
- Has view: Yes
- View description: Mountain(s)
Lot
- Size: 0.3 Acres
- Features: Curbs & Gutters, See Remarks
Details
- Parcel number: WFFS15
- Zoning description: Residential
Construction
Type & style
- Home type: SingleFamily
- Property subtype: Single Family Residence
Materials
- Wood Siding, Rock, Stucco
- Foundation: Slab
- Roof: Tile
Condition
- Built & Standing
- Year built: 2024
Utilities & green energy
- Water: Culinary
- Utilities for property: Dixie Power, Electricity Connected, Natural Gas Connected
Community & HOA
Community
- Features: Sidewalks
- Subdivision: FRANKLIN FIELDS
HOA
- Has HOA: Yes
- HOA fee: $250 annually
Location
- Region: Washington
Financial & listing details
- Price per square foot: $308/sqft
- Tax assessed value: $929,400
- Annual tax amount: $3,362
- Date on market: 10/2/2026
- Cumulative days on market: 15 days
- Listing terms: FHA,Conventional,Cash,1031 Exchange
- Inclusions: Walk-in Closet(s), Sprinkler, Full, Sprinkler, Auto, Range Hood, Patio, Covered, Oven/Range, Built-in, Microwave, Landscaped, Full, Fenced, Full, Disposal, Dishwasher, Ceiling Fan(s), Bath, Sep Tub/Shwr, Alarm/Security Sys
- Electric utility on property: Yes
- Road surface type: Paved
Estimated market value
$1,010,600
$960,000 - $1.06M
$4,341/mo
Price history
| Date | Event | Price |
|---|---|---|
| 10/15/2026 | Price change | $1,028,500-0.9%$308/sqft |
Source: WCBR #26-276744 Report a problem | ||
| 10/2/2026 | Listed for sale | $1,038,000+12.8%$310/sqft |
Source: WCBR #26-276744 Report a problem | ||
| 5/8/2024 | Sold | -- |
Source: WCBR #24-247217 Report a problem | ||
| 4/14/2024 | Pending sale | $919,900$275/sqft |
Source: WCBR #24-247217 Report a problem | ||
| 1/10/2024 | Listed for sale | $919,900$275/sqft |
Source: WCBR #24-247217 Report a problem | ||
Public tax history
| Year | Property taxes | Tax assessment |
|---|---|---|
| 2025 | $3,362 +30.6% | $511,170 +34.5% |
| 2024 | $2,575 +57.8% | $379,940 +55.1% |
| 2023 | $1,632 | $245,000 |
| 2022 | -- | -- |
Find assessor info on the county website
Monthly payment
Est. payment
Payment breakdown
Explore the cost of this home by adjusting the details. Changes won't be saved.Climate risks
Neighborhood: 84780
Nearby schools
Schools provided by the listing agent
- Elementary: Majestic Fields Elementary
- High: Crimson Cliffs High
Source: WCBR. This data may not be complete. We recommend contacting the local school district to confirm school assignments for this home.

Similar homes
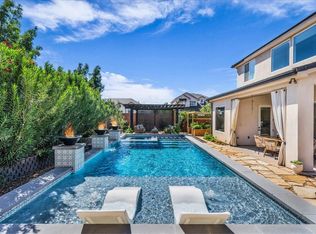
- $1,085,0005 bd4 ba3k sqft4145 S 435 E, Washington, UT 84780For Sale
 MLS ID #26-276629, RYAN M KRAMER, RE/MAX ASSOCIATES ST GEORGE. WCBR
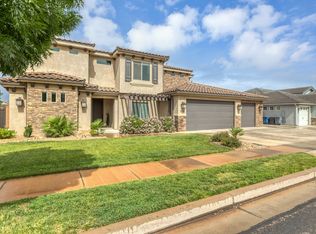
 - $898,7005 bd4 ba3.3k sqft3228 S Bloomfield Dr, Washington, UT 84780For Sale
 MLS ID #2163114, Charles D Medalie, Reeve Real Estate. UtahRealEstate.com
 - $985,0005 bd4 ba2.9k sqft4888 S Homestead Way, Washington, UT 84780For Sale
 MLS ID #26-276851, MARK K WILLIAMSON, EQUITY REAL ESTATE (ST GEORGE). WCBR
 - $899,0004 bd4 ba2.8k sqft2814 S Woodrow Ln #38, Washington, UT 84780For Sale
 MLS ID #2169401, Reba S Leonard, S & S Realty Solutions LLC. UtahRealEstate.com
