Situated on a premium golf course lot, this exceptional home offers luxury, privacy, security, and breathtaking views throughout. Enjoy spectacular sunsets from your own backyard, where the ever-changing colors of the sky create the perfect backdrop for relaxing evenings and entertaining guests.
The home features smart home automation, allowing you to conveniently control key systems through the Home app. Inside, you'll find the convenience of two spacious pantries, providing abundant storage and organization for entertaining and everyday living.
The private courtyard is fully enclosed and secured with a durable steel security storm door. The automated double swing driveway gates provide both convenience and enhanced curb appeal, while the separate single swing gate is equipped with a double-keypad lock for added security. Behind the automated gates, you'll find dedicated RV parking, providing ample space for your recreational vehicles, trailers, or additional storage.
Residents also enjoy access to outstanding HOA amenities, including two swimming pools, two hot tubs, pickleball courts, tennis courts, a fully equipped fitness center, an elegant clubhouse, a dance/yoga room, locker rooms, and meeting rooms, offering endless opportunities for recreation, fitness, and social gatherings. The community is known for its vibrant lifestyle, with numerous clubs to join and a wide variety of activities and events throughout the year, making it easy to stay active, social, and engaged.
For sale
$1,098,700
1311 N Via Del Sol, Washington, UT 84780
4beds
4baths
2,687sqft
Single Family Residence
Built in 2022
9,583 Square Feet Lot
$1,065,100 Zestimate®
$409/sqft
$120/mo HOA
What's special
Dedicated rv parkingPremium golf course lotSmart home automationBreathtaking views throughoutEnhanced curb appealTwo spacious pantries
- 67 days
- 177
- 0
Zillow last checked:
Listing updated:
Listed by:
Bryce Anderson 801-948-0220,
INTERMOUNTAIN PROPERTIES
Source: WCBR,MLS#: 26-274537
Facts & features
Interior
Bedrooms & bathrooms
- Bedrooms: 4
- Bathrooms: 4
Primary bedroom
- Level: Main
Bedroom
- Level: Main
Bedroom 2
- Level: Main
Bedroom 3
- Level: Main
Bathroom
- Level: Main
Bathroom
- Level: Main
Bathroom
- Level: Main
Bathroom
- Level: Main
Family room
- Level: Main
Kitchen
- Level: Main
Laundry
- Level: Main
Living room
- Level: Main
Heating
- Natural Gas
Cooling
- Central Air
Features
- Number of fireplaces: 1
Interior area
- Total structure area: 2,687
- Total interior livable area: 2,687 sqft
- Finished area above ground: 2,687
Property
Parking
- Total spaces: 3
- Parking features: Attached, RV Access/Parking
- Attached garage spaces: 3
Features
- Stories: 1
- Has view: Yes
- View description: Mountain(s)
Lot
- Size: 9,583 Square Feet
- Features: Curbs & Gutters
Details
- Parcel number: WBRIO2C268
- Zoning description: Residential
Construction
Type & style
- Home type: SingleFamily
- Property subtype: Single Family Residence
Materials
- Stucco
- Foundation: Slab
- Roof: Tile
Condition
- Built & Standing
- Year built: 2022
Utilities & green energy
- Water: Culinary
- Utilities for property: Electricity Connected, Natural Gas Connected
Community & HOA
Community
- Subdivision: BRIO
HOA
- Has HOA: Yes
- Services included: Pickleball Court, See Remarks, Tennis Courts
- HOA fee: $120 monthly
Location
- Region: Washington
Financial & listing details
- Price per square foot: $409/sqft
- Tax assessed value: $835,900
- Annual tax amount: $5,665
- Date on market: 7/28/2026
- Cumulative days on market: 68 days
- Listing terms: Conventional,Cash
- Inclusions: Water Softner, Owned, Walk-in Closet(s), Microwave, Disposal, Dishwasher, Ceiling Fan(s), Bath, Sep Tub/Shwr
- Electric utility on property: Yes
- Road surface type: Paved
Estimated market value
$1,065,100
$1.01M - $1.12M
$3,386/mo
Price history
| Date | Event | Price |
|---|---|---|
| 7/28/2026 | Listed for sale | $1,098,700+4.8%$409/sqft |
Source: WCBR #26-274537 Report a problem | ||
| 4/12/2025 | Listing removed | $1,047,987$390/sqft |
Source:  UtahRealEstate.com #2030881 Report a problem UtahRealEstate.com #2030881 Report a problem | ||
| 3/20/2025 | Price change | $1,047,987-1%$390/sqft |
Source: UtahRealEstate.com #2030881 Report a problem | ||
| 12/10/2024 | Price change | $1,059,000-1.4%$394/sqft |
Source: WCBR #24-255387 Report a problem | ||
| 11/10/2024 | Price change | $1,074,000-0.5%$400/sqft |
Source: UtahRealEstate.com #2030881 Report a problem | ||
| 10/11/2024 | Listed for sale | $1,079,000$402/sqft |
Source: WCBR #24-255387 Report a problem | ||
Public tax history
| Year | Property taxes | Tax assessment |
|---|---|---|
| 2025 | $5,498 +3.1% | $835,900 +6.3% |
| 2024 | $5,332 -4.6% | $786,700 -6.2% |
| 2023 | $5,587 +261.5% | $838,500 +284.2% |
| 2022 | $1,545 | $218,240 |
| 2021 | -- | -- |
Find assessor info on the county website
Monthly payment
Est. payment
Payment breakdown
Explore the cost of this home by adjusting the details. Changes won't be saved.Climate risks
Neighborhood: 84780
Nearby schools
Schools provided by the listing agent
- Elementary: Sandstone Elementary
- Middle: Pine View Middle
- High: Pine View High
Source: WCBR. This data may not be complete. We recommend contacting the local school district to confirm school assignments for this home.
- $1,015,0004 bd3 ba3k sqft1293 N Via Del Sol, Washington, UT 84780Off Market
- $660,6004 bd3 ba2.2k sqft452 W Camino Oso Dr, Washington, UT 84780Off Market
- $1,019,2004 bd3 ba2.6k sqft1271 N Via Del Sol, Washington, UT 84780Off Market
- $772,4004 bd3 ba2.6k sqft1322 N Via Del Sol, Washington, UT 84780Off Market
Similar homes
- $1,085,0005 bd4 ba3k sqft4145 S 435 E, Washington, UT 84780For Sale
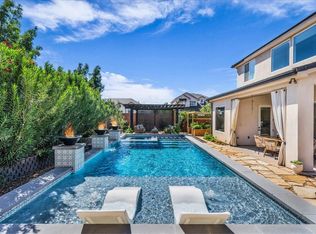 MLS ID #26-276629, RYAN M KRAMER, RE/MAX ASSOCIATES ST GEORGE. WCBR
 - $1,038,0005 bd5 ba3.3k sqft2999 S Woodrow Ln, Washington, UT 84780For Sale
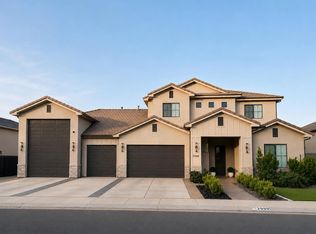 MLS ID #26-276744, Collin J Dalley, RED ROCK REAL ESTATE. WCBR
 - $685,0005 bd3 ba2.8k sqft2284 S Camino Real, Washington, UT 84780For Sale
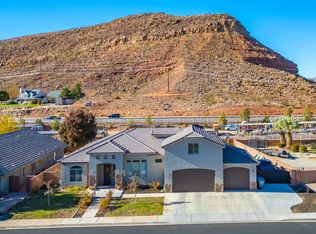 MLS ID #26-276620, KAREY MANISCALCO, REALTYPATH (FIDELITY ST GEORGE). WCBR
 - $620,0005 bd3 ba2.9k sqft411 N Sage Crest Dr, Washington, UT 84780For Sale
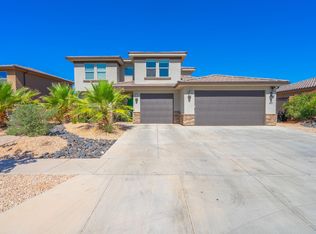 MLS ID #26-273071, Misty Greathouse, PRESIDIO REAL ESTATE ST GEORGE. WCBR
 - $898,7005 bd4 ba3.3k sqft3228 S Bloomfield Dr, Washington, UT 84780For Sale
 MLS ID #2163114, Charles D Medalie, Reeve Real Estate. UtahRealEstate.com
 - $959,0004 bd3 ba2.7k sqft445 W Rosina Cir #53, Washington, UT 84780For SaleMLS ID #2169441, Reba S Leonard, S & S Realty Solutions LLC. UtahRealEstate.com
- $899,0004 bd4 ba2.8k sqft2814 S Woodrow Ln #38, Washington, UT 84780For SaleMLS ID #2169401, Reba S Leonard, S & S Realty Solutions LLC. UtahRealEstate.com
- $1,099,0004 bd4 ba2.3k sqft5658 S Ruby Dr, Saint George, UT 84790For SaleMLS ID #2179106, Heather Moldenhauer, Recreation Realty, P.C.. UtahRealEstate.com
- $609,0004 bd2 ba1.8k sqft3911 S Sugar Plum Way, Washington, UT 84780For SaleMLS ID #2185783, Charles D Medalie, Reeve Real Estate. UtahRealEstate.com
- $975,0006 bd3 ba3.8k sqft1033 N 2050th Cir E, Saint George, UT 84770For SaleMLS ID #2163797, LaDonna Cooper, E7 Properties Inc.. UtahRealEstate.com
