Set within the sought-after Brio community, this 2,687 sq ft Crimson plan offers a unique opportunity to create a personalized retreat in one of Southern Utah's most amenity-rich neighborhoods.
Inside, the home features an open layout with a coffered ceiling and 16-foot sliding glass door leading to an oversized covered patio. The kitchen includes granite countertops, stainless appliances, and two pantries. The primary suite is spacious, with dual vanities, a soaking tub, and separate shower. Two guest bedrooms each offer private ensuite baths, and a French-door office faces the front courtyard.
The true value here is in the potential. The backyard is unfinished, offering a blank canvas to design an outdoor space tailored to your lifestyle. While the rear wall may not appeal to everyone initially, it provides privacy and a clean backdrop for thoughtful landscaping. With the right design--orienting seating and gathering spaces back toward the home and extending the patio--the space can feel both private and inviting.
The large side yard adds even more opportunity, with room for a pool and the potential to create a private, resort-style setting. Future access from the primary suite could further enhance indoor-outdoor living.
This is a chance to build your own outdoor environment rather than inherit someone else's choices, and the home is priced with that in mind.
Brio offers a resort-style lifestyle with pools, hot tubs, pickleball, tennis, trails, fitness center, and a full calendar of community events and activities.
For sale
Price cut: $5K (8/1)
$814,990
438 W Camino Oso Dr, Washington, UT 84780
4beds
4baths
2,687sqft
:
Get pre-qualified$4,793/mo
Single Family Residence
Built in 2022
10,018 Square Feet Lot
$807,500 Zestimate®
$303/sqft
$120/mo HOA
What's special
Oversized side yardCovered patioSeparate showerStunning curb appealStacked-stone porticoFrench-door flex roomTwo pantries
- 225 days |
- 325 |
- 18 |
Zillow last checked:
Listing updated:
Listed by:
BRIAN NIX 435-414-0035,
MOQUI REAL ESTATE BROKERAGE LLC
Source: WCBR,MLS#: 25-267686
Facts & features
Interior
Bedrooms & bathrooms
- Bedrooms: 4
- Bathrooms: 4
Primary bedroom
- Level: Main
Bedroom 2
- Level: Main
Bedroom 3
- Level: Main
Bedroom 4
- Level: Main
Bathroom
- Level: Main
Bathroom
- Level: Main
Bathroom
- Level: Main
Bathroom
- Level: Main
Family room
- Level: Main
Kitchen
- Level: Main
Laundry
- Level: Main
Office
- Level: Main
Heating
- Natural Gas
Cooling
- Central Air
Interior area
- Total structure area: 2,687
- Total interior livable area: 2,687 sqft
- Finished area above ground: 2,687
Property
Parking
- Total spaces: 3
- Parking features: Attached, Garage Door Opener
- Attached garage spaces: 3
Features
- Stories: 1
Lot
- Size: 10,018 Square Feet
- Features: Curbs & Gutters, Level
Details
- Parcel number: WBRIO2C270
- Zoning description: Residential
Construction
Type & style
- Home type: SingleFamily
- Property subtype: Single Family Residence
Materials
- Stucco
- Foundation: Slab
- Roof: Tile
Condition
- Built & Standing
- Year built: 2022
Utilities & green energy
- Water: Culinary
- Utilities for property: Electricity Connected, Natural Gas Connected
Community & HOA
Community
- Features: Sidewalks
- Subdivision: BRIO
HOA
- Has HOA: Yes
- Services included: Pickleball Court, Common Area Maintenance, Tennis Courts, Clubhouse
- HOA fee: $120 monthly
Location
- Region: Washington
Financial & listing details
- Price per square foot: $303/sqft
- Tax assessed value: $699,000
- Annual tax amount: $2,528
- Date on market: 3/17/2026
- Cumulative days on market: 223 days
- Listing terms: FHA,Conventional,Cash
- Inclusions: Wired for Cable, Window, Double Pane, Window Coverings, Walk-in Closet(s), Storm Doors, Sprinkler, Part, Sprinkler, Auto, Range Hood, Patio, Uncovered, Patio, Covered, Oven/Range, Built-in, Outdoor Lighting, Microwave, Landscaped, Partial, Garden Tub, Fenced, Full, Disposal, Dishwasher, Ceiling, Vaulted, Ceiling Fan(s), Bath, Sep Tub/Shwr
- Electric utility on property: Yes
Estimated market value
$807,500
$767,000 - $848,000
$3,934/mo
Price history
| Date | Event | Price |
|---|---|---|
| 8/1/2026 | Price change | $814,990-0.6%$303/sqft |
Source: WCBR #25-267686 Report a problem | ||
| 7/14/2026 | Price change | $820,000-1.9%$305/sqft |
Source: WCBR #25-267686 Report a problem | ||
| 5/21/2026 | Price change | $836,000-1.1%$311/sqft |
Source: WCBR #25-267686 Report a problem | ||
| 3/17/2026 | Listed for sale | $844,900$314/sqft |
Source: ICBOR #114215 Report a problem | ||
| 3/13/2026 | Pending sale | $844,900$314/sqft |
Source: ICBOR #114215 Report a problem | ||
| 1/22/2026 | Price change | $844,900-0.6%$314/sqft |
Source: ICBOR #114215 Report a problem | ||
| 1/1/2026 | Listed for sale | $850,000$316/sqft |
Source: WCBR #25-267686 Report a problem | ||
Public tax history
| Year | Property taxes | Tax assessment |
|---|---|---|
| 2025 | $2,529 +1.9% | $384,450 +5% |
| 2024 | $2,482 -2.5% | $366,245 -4.2% |
| 2023 | $2,547 +53.1% | $382,305 +62.7% |
| 2022 | $1,664 | $234,960 |
| 2021 | -- | -- |
Find assessor info on the county website
Monthly payment
Est. payment
Payment breakdown
Explore the cost of this home by adjusting the details. Changes won't be saved.Climate risks
Neighborhood: 84780
Nearby schools
GreatSchools rating
- 5/10Sandstone SchoolGrades: PK-5Distance: 2 mi
- 6/10Pine View Middle SchoolGrades: 8-9Distance: 2.8 mi
- 4/10Pine View High SchoolGrades: 10-12Distance: 2.1 mi
Schools provided by the listing agent
- Elementary: Sandstone Elementary
- Middle: Pine View Middle
- High: Pine View High
Source: WCBR. This data may not be complete. We recommend contacting the local school district to confirm school assignments for this home.
- $721,8004 bd2 ba2.6k sqft426 W Camino Oso Dr, Washington, UT 84780Off Market
- $673,6004 bd3 ba2.2k sqft452 W Camino Oso Dr, Washington, UT 84780Off Market
- $623,0003 bd2 ba1.7k sqft409 W Camino Borde, Washington, UT 84780Off Market
- $563,4004 bd3 ba1.8k sqft391 W Camino Borde, Washington, UT 84780Off Market
- $660,4004 bd3 ba1.8k sqftLOT 648 W Camino Borde, Washington, UT 84780Off Market
- $544,5004 bd2 ba1.7k sqft383 W Camino Borde, Washington, UT 84780Off Market
- $771,5004 bd3 ba2.6k sqft1322 N Via Del Sol, Washington, UT 84780Off Market
- $--4 bd3 ba2.6k sqft1274 N Via Del Sol, Washington, UT 84780Sold
A local agent can set up tours, give advice and negotiate with sellers.
A local lender can help you make sure your offer is ready when you are.
Similar homes

- $699,9003 bd3 ba1.7k sqft1414 N Via Del Sol, Washington, UT 84780For Sale
 MLS ID #26-268614, BRIAN NIX, MOQUI REAL ESTATE BROKERAGE LLC. WCBR
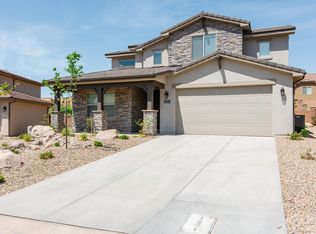
 - $875,0005 bd4 ba2.6k sqft273 N Puerta Dr, Washington, UT 84780For Sale
 MLS ID #26-268997, Amy Clark, Century 21 Everest. WCBR
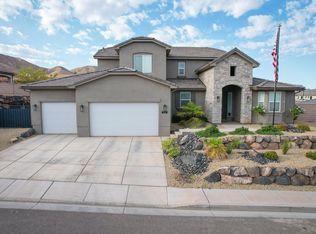
 - $774,0005 bd3 ba3.1k sqft1432 E Toliman Way, Washington, UT 84780For Sale
 MLS ID #26-272028, Bryce Anderson, INTERMOUNTAIN PROPERTIES. WCBR
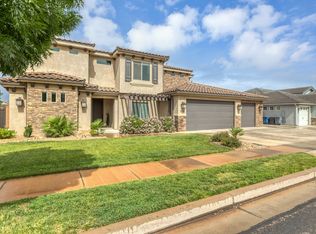
 - $898,7005 bd4 ba3.3k sqft3228 S Bloomfield Dr, Washington, UT 84780For Sale
 MLS ID #2163114, Charles D Medalie, Reeve Real Estate. UtahRealEstate.com
 - $798,0005 bd4 ba2.7k sqft2329 E Escondido Dr, Washington, UT 84780For SaleMLS ID #26-273779, JAMIE TIDWELL, Real Broker, LLC. WCBR
- $825,0003 bd3 ba1.8k sqft1365 N Paseos St, Washington, UT 84780For SaleMLS ID #25-264180, PEGGY COLE, RED ROCK REAL ESTATE. WCBR
- $930,0004 bd5 ba3k sqft1445 N Arena Roja Dr, Washington, UT 84780For SaleMLS ID #25-267470, JACOB LUKE, KW Ascend Keller Williams Realty. WCBR
- $775,0005 bd5 ba2.7k sqft2292 E Arena Roja Dr, Washington, UT 84780For SaleMLS ID #2137402, Heather L Groom, KW Utah Realtors Keller Williams. UtahRealEstate.com
- $889,0004 bd5 ba2.3k sqft1167 E Farmhouse Dr, Washington, UT 84780For SaleMLS ID #25-266510, JD Reese, RED ROCK REAL ESTATE. WCBR
- $1,150,0004 bd3 ba2.8k sqft139 N Highland Pkwy, Washington, UT 84780For SaleMLS ID #26-274372, Jessica Taggart Marron, KW Ascend Keller Williams Realty. WCBR
- $750,0004 bd2 ba2k sqft2891 E Chapman Cir, Washington, UT 84780For SaleMLS ID #26-274085, Emily Pedersen, Priority First Real Estate Professionals, CO. WCBR
- $709,9004 bd3 ba2.5k sqft1772 S Forbidding Way, Washington, UT 84780For SaleMLS ID #26-274838, Cindy Hunt, KW Ascend Keller Williams Realty. WCBR
- $475,0003 bd2 ba1.3k sqft158 W Camino Borde, Washington, UT 84780For SaleMLS ID #26-274517, CHASE W AMES, RE/MAX ASSOCIATES SO UTAH. WCBR
- $545,0004 bd3 ba2.4k sqft754 Cherry Cir, Washington, UT 84780For SaleMLS ID #26-271999, LANCE CLIFFORD, KW Ascend Keller Williams Realty. WCBR
- $650,0004 bd4 ba2.2k sqft1189 N Bello Aly #115, Washington, UT 84780For SaleMLS ID #26-274846, Charles R O'Brien, RE/MAX ASSOCIATES. WCBR
- $650,0004 bd2 ba2k sqft4064 S 20 E, Washington, UT 84780For SaleMLS ID #26-274067, Jennifer L Mitchell, Equity Real Estate (Advantage). WCBR
- $749,9005 bd4 ba2.7k sqft2343 E Escondido Dr, Washington, UT 84780For SaleMLS ID #25-266111, Heather L Groom, KW Utah Realtors Keller Williams. WCBR
- $674,9003 bd4 ba2k sqft1427 N Rustico Dr, Washington, UT 84780For SaleMLS ID #2129148, Megan Connelly, Garff Group Realty. UtahRealEstate.com
- $649,0004 bd4 ba2.4k sqft1159 N Casitas Hill Loop, Washington, UT 84780For SaleMLS ID #26-274570, Bryce Anderson, INTERMOUNTAIN PROPERTIES. WCBR
- $645,9003 bd2 ba2k sqft624 N Sandy Talus Dr, Washington, UT 84780For SaleMLS ID #26-273226, Jessica Taggart Marron, KW Ascend Keller Williams Realty. WCBR
