The Providence floor plan has become a favorite for a reason. Designed with everyday living in mind, this two-story home combines an open layout, soaring ceilings, and oversized windows that fill the great room with natural light. The result is a space that feels bright, comfortable, and easy to gather in.
The kitchen serves as the heart of the home, featuring quartz countertops, stainless steel appliances, a generous pantry, a large island with breakfast bar, and plenty of workspace for everything from busy mornings to holiday dinners. A gas fireplace adds warmth to the living area, while sliding glass doors create an easy connection to the backyard. Blinds are included and will be installed, and the home also comes complete with a brand-new refrigerator, washer, dryer, and installed water softener, making move-in day that much easier.
The main-level primary suite offers both privacy and convenience, complete with dual vanities, a soaking tub, separate shower, private water closet, and an oversized walk-in closet with laundry hookups. Upstairs, you'll find three additional bedrooms, each with its own walk-in closet, along with a full bathroom, a dedicated laundry room, and a flexible loft overlooking the great room below.
Set on a generous quarter-acre lot, this home enjoys the rare advantage of no backyard neighbors and beautiful views, an opportunity that's hard to come by in Long Valley. Professional landscaping is scheduled for completion by the end of August and will include a turf area, rock, and plants, adding one more finishing touch before you settle in. And with Long Valley's pools, parks, pickleball courts, clubhouse, splash pad, movie lawn, putting green, and walking trails just outside your door, there's plenty to enjoy long after the moving boxes are gone.
Pending
$709,900
1772 S Forbidding Way, Washington, UT 84780
4beds
3baths
2,577sqft
Single Family Residence
Built in 2026
0.25 Acres Lot
$707,100 Zestimate®
$275/sqft
$50/mo HOA
What's special
Generous quarter-acre lotBeautiful viewsGenerous pantryStainless steel appliancesOpen layoutSoaring ceilings
- 46 days
- 218
- 18
Zillow last checked:
Listing updated:
Listed by:
Cindy Hunt 801-599-4797,
KW Ascend Keller Williams Realty,
Jeremy L. Larkin 435-862-8467,
KW Ascend Keller Williams Realty
Source: WCBR,MLS#: 26-274838
Facts & features
Interior
Bedrooms & bathrooms
- Bedrooms: 4
- Bathrooms: 3
Primary bedroom
- Level: Main
Bedroom 2
- Level: Second
Bedroom 3
- Level: Second
Bedroom 4
- Level: Second
Bathroom
- Level: Main
Bathroom
- Level: Main
Bathroom
- Level: Second
Dining room
- Level: Main
Family room
- Level: Second
Kitchen
- Level: Main
Laundry
- Level: Second
Living room
- Level: Main
Heating
- Natural Gas
Cooling
- Central Air
Features
- Number of fireplaces: 1
Interior area
- Total structure area: 2,577
- Total interior livable area: 2,577 sqft
- Finished area above ground: 1,694
Video & virtual tour
Property
Parking
- Total spaces: 3
- Parking features: Attached
- Attached garage spaces: 3
Features
- Stories: 2
- Has view: Yes
- View description: Mountain(s)
Lot
- Size: 0.25 Acres
Details
- Parcel number: WSRWLV14309
- Zoning description: Residential, PUD
Construction
Type & style
- Home type: SingleFamily
- Property subtype: Single Family Residence
Materials
- Wood Siding, Rock, Stucco
- Roof: Tile
Condition
- Built & Standing
- Year built: 2026
Utilities & green energy
- Water: Culinary
- Utilities for property: Dixie Power, Natural Gas Connected
Community & HOA
Community
- Features: Sidewalks
- Subdivision: LONG VALLEY STANDING ROCK WEST
HOA
- Has HOA: Yes
- Services included: Pickleball Court, Common Area Maintenance, Putting Green, Clubhouse
- HOA fee: $50 monthly
Location
- Region: Washington
Financial & listing details
- Price per square foot: $275/sqft
- Annual tax amount: $1,109
- Date on market: 8/6/2026
- Cumulative days on market: 47 days
- Listing terms: FHA,Conventional,Cash,1031 Exchange
- Inclusions: Water Softner, Owned, Refrigerator, Oven/Range, Built-in, Microwave, Garden Tub, Dryer, Dishwasher, Ceiling, Vaulted, Ceiling Fan(s), Bath, Sep Tub/Shwr
- Road surface type: Paved
Estimated market value
$707,100
$672,000 - $742,000
$3,114/mo
Price history
| Date | Event | Price |
|---|---|---|
| 9/5/2026 | Pending sale | $709,900$275/sqft |
Source: WCBR #26-274838 Report a problem | ||
| 9/5/2026 | Contingent | $709,900$275/sqft |
Source: ICBOR #117634 Report a problem | ||
| 8/6/2026 | Listed for sale | $709,900$275/sqft |
Source: WCBR #26-274838 Report a problem | ||
Public tax history
Tax history is unavailable.
Monthly payment
Est. payment
Payment breakdown
Explore the cost of this home by adjusting the details. Changes won't be saved.Climate risks
Neighborhood: 84780
Nearby schools
Schools provided by the listing agent
- Elementary: Horizon Elementary
- Middle: Pine View Middle
- High: Pine View High
Source: WCBR. This data may not be complete. We recommend contacting the local school district to confirm school assignments for this home.
Similar homes
- from $699,9904 bd3 ba2.6k sqftSydney Plan, Long Valley, Washington, UT 84780New Construction
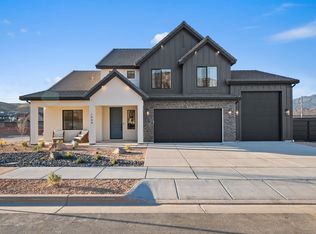 DR Horton
 - from $659,9904 bd3 ba2.5k sqftProvidence Plan, Long Valley, Washington, UT 84780New Construction
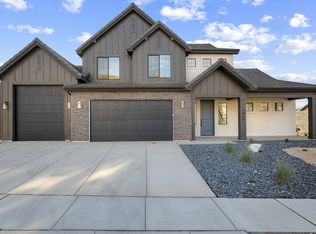 DR Horton
 - $669,0004 bd3 ba2.2k sqft690 E Desert Cactus Dr, Washington, UT 84780For Sale
 MLS ID #26-276293, Catherine Brady, KATE BRADY REAL ESTATE LLC. WCBR
 - $589,9904 bd4 ba2.2k sqft1652 S Sinawava Dr #4158, Washington, UT 84780New Construction
 WCBR
WCBR - $749,0005 bd4 ba2.7k sqft2329 E Escondido Dr #16, Washington, UT 84780For Sale
 MLS ID #2178255, Paige Steckling, Real Broker, LLC. UtahRealEstate.com
 - $955,0005 bd5 ba2.7k sqft1359 N Paseos St, Washington, UT 84780For SaleMLS ID #2182973, Carolee Mecham, Cannon & Company. UtahRealEstate.com
