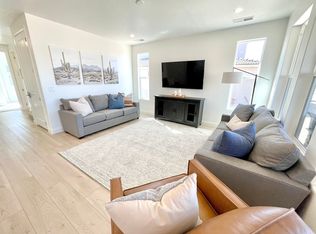
This premier 5-bedroom, 5-bathroom nightly rental is a masterclass in vacation luxury, meticulously designed to maximize both guest experience and investment potential. The heart of the home is a sprawling main-floor gathering space anchored by a custom kitchen featuring quartz countertops, a gas range, and a large walk-in pantry. The main level is also home to a luxurious master suite, boasting a large walk-in closet and an ensuite bathroom with dual vanities and an oversized shower. Upstairs, the entertainment continues in a second family room filled with arcade games and toys, alongside a second laundry room and three additional bedrooms-each with its own private bathroom. Even the garage is part of the fun, boasting a clean epoxy floor, a ping-pong table, and a full stock of toys for all ages. The true showstopper is the backyard oasis, specifically engineered for outdoor living with maintenance-free artificial grass, a large covered patio and additional palm trees were added. This space features three distinct sitting areas perfect for large groups, a gas fire pit, and BBQ. The private amenities are unparalleled, including a relaxing hot tub, a professional putting green, and a custom wiggle car track that makes this property a standout in the rental market. Beyond the home, guests enjoy world-class community perks such as a lazy river, water slide, swimming pool, additional hot tubs, pickleball courts, and extensive storage for RVs, ATVs, and UTVs. This turn-key property is an incredible opportunity to own a high-performing asset in a premier resort destination.
For sale
Price cut: $10K (9/22)
$945,000
1359 N Paseos St, Washington, UT 84780
5beds
2,793sqft
Single Family Residence
Built in 2021
3,049 Square Feet Lot
$925,500 Zestimate®
$338/sqft
$232/mo HOA
What's special
Relaxing hot tubLarge covered patioGas fire pitAdditional palm treesProfessional putting greenSecond laundry roomLarge walk-in pantry
- 47 days
- 114
- 2
Zillow last checked:
Listing updated:
Listed by:
Carolee Mecham 801-243-0924,
Cannon & Company,
Connor Mecham,
Cannon & Company
Source: UtahRealEstate.com,MLS#: 2182973
Facts & features
Interior
Bedrooms & bathrooms
- Bedrooms: 5
- Bathrooms: 5
- Full bathrooms: 5
- Main level bedrooms: 2
Rooms
- Room types: Great Room
Primary bedroom
- Level: First
Heating
- Forced Air, Central
Cooling
- Central Air, Ceiling Fan(s)
Appliances
- Included: Dryer, Microwave, Range Hood, Refrigerator, Washer, Water Softener Owned, Disposal, Gas Oven, Gas Range, Free-Standing Range
- Laundry: Electric Dryer Hookup
Features
- Walk-In Closet(s), Vaulted Ceiling(s), Smart Thermostat
- Flooring: Carpet, Tile
- Doors: Sliding Doors
- Windows: Blinds, Window Coverings, Double Pane Windows
- Basement: None
- Has fireplace: No
Interior area
- Total structure area: 2,793
- Total interior livable area: 2,793 sqft
- Finished area above ground: 2,793
Video & virtual tour
Property
Parking
- Total spaces: 6
- Parking features: Garage - Attached
- Attached garage spaces: 2
- Uncovered spaces: 4
Accessibility
- Accessibility features: Single Level Living
Features
- Levels: Two
- Stories: 2
- Patio & porch: Covered, Porch, Covered Patio, Open Porch
- Exterior features: Entry (Foyer), Lighting
- Has private pool: Yes
- Pool features: Fenced, Heated, In Ground, Pool/Spa Combo, Association
- Spa features: Hot Tub
- Fencing: Full
- Has view: Yes
- View description: Mountain(s), Valley, Red Rock
Lot
- Size: 3,049 Square Feet
- Features: Curb & Gutter, Sprinkler: Auto-Full, Terrain: Mountain, Drip Irrigation: Auto-Full
- Topography: Terrain,Terrain Mountain
- Residential vegetation: Landscaping: Full, Mature Trees, Xeriscaped
Details
- Parcel number: WPASE248
- Zoning: R-STR
- Zoning description: Single-Family, Short Term Rental Allowed
Construction
Type & style
- Home type: SingleFamily
- Property subtype: Single Family Residence
Materials
- Stone, Stucco
- Roof: Tile
Condition
- Blt./Standing
- New construction: No
- Year built: 2021
Utilities & green energy
- Sewer: Public Sewer, Sewer: Public
- Water: Culinary
- Utilities for property: Natural Gas Connected, Electricity Connected, Sewer Connected, Water Connected
Community & HOA
Community
- Features: Sidewalks
- Subdivision: Paseos At Sienna Hills Ph 2 Amd
HOA
- Has HOA: Yes
- Amenities included: Biking Trails, Picnic Area, Pool
- HOA fee: $232 monthly
- HOA name: CAM
- HOA phone: 435-674-2002
Location
- Region: Washington
Financial & listing details
- Price per square foot: $338/sqft
- Tax assessed value: $784,100
- Annual tax amount: $5,314
- Date on market: 9/3/2026
- Listing terms: Cash,Conventional,1031 Exchange,VA Loan
- Inclusions: Ceiling Fan, Dryer, Hot Tub, Microwave, Range, Range Hood, Refrigerator, Washer, Water Softener: Own, Window Coverings, Smart Thermostat(s)
- Acres allowed for irrigation: 0
- Electric utility on property: Yes
- Road surface type: Paved
Estimated market value
$925,500
$879,000 - $972,000
$4,782/mo
Price history
| Date | Event | Price |
|---|---|---|
| 9/22/2026 | Price change | $945,000-1%$338/sqft |
Source:  UtahRealEstate.com #2182973 Report a problem UtahRealEstate.com #2182973 Report a problem | ||
| 9/3/2026 | Listed for sale | $955,000-1%$342/sqft |
Source: UtahRealEstate.com #2182973 Report a problem | ||
| 8/1/2026 | Listing removed | $965,000$346/sqft |
Source: UtahRealEstate.com #2134540 Report a problem | ||
| 4/29/2026 | Price change | $965,000-1%$346/sqft |
Source: UtahRealEstate.com #2134540 Report a problem | ||
| 4/20/2026 | Listing removed | $12,054$4/sqft |
Source: Zillow Rentals Report a problem | ||
| 4/18/2026 | Listed for rent | $12,054$4/sqft |
Source: Zillow Rentals Report a problem | ||
| 2/3/2026 | Listed for sale | $975,000$349/sqft |
Source: UtahRealEstate.com #2134540 Report a problem | ||
Public tax history
| Year | Property taxes | Tax assessment |
|---|---|---|
| 2025 | $5,157 +2.9% | $784,100 +6% |
| 2024 | $5,012 +7.6% | $739,400 +5.8% |
| 2023 | $4,656 +27.3% | $698,800 +35.2% |
| 2022 | $3,659 +463.4% | $516,700 +588.9% |
| 2021 | $649 | $75,000 |
| 2020 | -- | -- |
Find assessor info on the county website
Monthly payment
Est. payment
Payment breakdown
Explore the cost of this home by adjusting the details. Changes won't be saved.Climate risks
Neighborhood: 84780
Nearby schools
Schools provided by the listing agent
- Elementary: Coral Canyon
- Middle: Pine View Middle
- High: Pine View
- District: Washington
Source: UtahRealEstate.com. This data may not be complete. We recommend contacting the local school district to confirm school assignments for this home.

Similar homes
- $930,0004 bd5 ba3k sqft1445 N Arena Roja Dr, Washington, UT 84780For Sale
 MLS ID #25-267470, JACOB LUKE, KW Ascend Keller Williams Realty. WCBR
 - $949,9716 bd4 ba3.7k sqft971 Rockwood Ct, Washington, UT 84780For Sale
 MLS ID #26-277070, ROBERT MACFARLANE, KW Ascend Keller Williams Realty. WCBR
 - $875,0005 bd4 ba2.6k sqft273 N Puerta Dr, Washington, UT 84780For Sale
 MLS ID #26-268997, Amy Clark, Century 21 Everest. WCBR
 - $769,0004 bd3 ba2.2k sqft1122 N Paseos St, Washington, UT 84780For Sale
 MLS ID #25-265058, Marki Jo S Graves, RED ROCK REAL ESTATE. WCBR
 - $749,0005 bd4 ba2.7k sqft2329 E Escondido Dr #16, Washington, UT 84780For Sale
 MLS ID #2178255, Paige Steckling, Real Broker, LLC. UtahRealEstate.com
 - $898,7005 bd4 ba3.3k sqft3228 S Bloomfield Dr, Washington, UT 84780For SaleMLS ID #2163114, Charles D Medalie, Reeve Real Estate. UtahRealEstate.com
- $674,9003 bd4 ba2k sqft1427 N Rustico Dr, Washington, UT 84780For SaleMLS ID #2129148, Megan Connelly, Garff Group Realty. UtahRealEstate.com
- $1,290,0005 bd5 ba2.6k sqft1636 N Horizon Pkwy #117, Washington, UT 84780For SaleMLS ID #2178435, Tim Rogers, Holmes Homes Realty. UtahRealEstate.com
