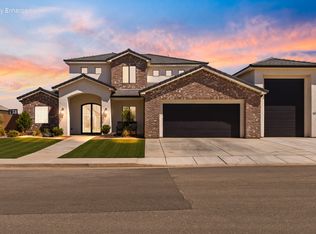
Perched atop a mesa in the highly sought-after Solis community, this award-winning Atlas residence is all about the views. Situated on a premium west-facing lot, the home captures breathtaking panoramas of Zion National Park, Pine Valley, Coral Canyon Golf Course, and Southern Utah's iconic red cliffs, creating an unforgettable backdrop from sunrise to sunset. A beautiful front courtyard welcomes you into 2,655 square feet of thoughtfully designed living space, featuring 5 bedrooms, 4.5 baths, and seamless indoor-outdoor living. Expansive 16' multi-panel sliding glass doors fill the home with natural light and open to a covered patio that showcases the surrounding landscape. Inside, the open-concept floor plan centers around a gourmet kitchen, spacious gathering areas, and a luxurious primary suite, while the 3-car garage provides ample storage and convenience. As a new build, move-in-ready home, the backyard is a perfect blank canvas and offers a rare opportunity to create your own private oasis with plenty of room for a pool, firepit, outdoor kitchen, or whatever your heart desires. Residents enjoy Solis' exceptional resort-style amenities, including a waterfall edge infinity pool, oversized spa, clubhouse, fitness center, pickleball and bocce courts, miles of trails, and direct access to Coral Canyon's hiking and biking network. Turnkey luxury, unmatched views, and endless backyard possibilities make this one of Southern Utah's most exceptional opportunities.
For sale
$1,350,000
1636 N Horizon Pkwy #117, Washington, UT 84780
5beds
2,655sqft
Single Family Residence
Built in 2025
10,018 Square Feet Lot
$-- Zestimate®
$508/sqft
$145/mo HOA
What's special
Perched atop a mesaOpen-concept floor planGourmet kitchenBeautiful front courtyardSpacious gathering areasSeamless indoor-outdoor livingLuxurious primary suite
- 3 days |
- 104 |
- 5 |
Zillow last checked:
Listing updated:
Listed by:
Tim Rogers info@holmeshomes.com,
Holmes Homes Realty
Source: UtahRealEstate.com,MLS#: 2178435
Facts & features
Interior
Bedrooms & bathrooms
- Bedrooms: 5
- Bathrooms: 5
- Full bathrooms: 4
- 1/2 bathrooms: 1
- Partial bathrooms: 1
- Main level bedrooms: 5
Rooms
- Room types: Master Bathroom, Great Room
Primary bedroom
- Level: First
Heating
- Central
Cooling
- Central Air
Appliances
- Included: Disposal, Oven, Countertop Range, Gas Range, Built-In Range
Features
- Walk-In Closet(s)
- Doors: Sliding Doors
- Windows: Blinds, Part
- Number of fireplaces: 1
Interior area
- Total structure area: 2,655
- Total interior livable area: 2,655 sqft
- Finished area above ground: 2,655
Property
Parking
- Total spaces: 3
- Parking features: Garage - Attached
- Attached garage spaces: 3
Accessibility
- Accessibility features: Single Level Living
Features
- Stories: 1
- Patio & porch: Covered, Covered Patio
- Pool features: Association
- Fencing: Full
Lot
- Size: 10,018 Square Feet
- Features: Curb & Gutter, Sprinkler: Auto-Part
- Topography: Terrain
- Residential vegetation: Landscaping: Part
Details
- Parcel number: WSOL4117CC
- Zoning: R-1
- Zoning description: Single-Family
Construction
Type & style
- Home type: SingleFamily
- Architectural style: Rambler/Ranch
- Property subtype: Single Family Residence
Materials
- Stucco
- Foundation: Slab
- Roof: Tile
Condition
- Blt./Standing
- New construction: No
- Year built: 2025
- Major remodel year: 2025
Utilities & green energy
- Sewer: Public Sewer, Sewer: Public
- Water: Culinary
- Utilities for property: Natural Gas Connected, Electricity Connected, Sewer Connected, Water Connected
Community & HOA
Community
- Features: Clubhouse, Sidewalks
- Subdivision: Solis
HOA
- Has HOA: Yes
- Amenities included: Biking Trails, Bocce Ball Court, Clubhouse, Fire Pit, Trail(s), Management, Picnic Area, Playground, Pool, Spa/Hot Tub
- HOA fee: $145 monthly
- HOA name: Amanda Tillotson
- HOA phone: 435-767-9037
Location
- Region: Washington
Financial & listing details
- Price per square foot: $508/sqft
- Annual tax amount: $3,600
- Date on market: 8/12/2026
- Listing terms: Cash,Conventional,1031 Exchange,FHA,VA Loan
- Acres allowed for irrigation: 0
- Electric utility on property: Yes
- Road surface type: Paved
Estimated market value
Not available
Estimated sales range
Not available
Not available
Price history
| Date | Event | Price |
|---|---|---|
| 8/13/2026 | Listed for sale | $1,350,000$508/sqft |
Source:  UtahRealEstate.com #2178435 Report a problem UtahRealEstate.com #2178435 Report a problem | ||
Public tax history
Tax history is unavailable.
Monthly payment
Est. payment
Payment breakdown
Explore the cost of this home by adjusting the details. Changes won't be saved.Climate risks
Neighborhood: 84780
Nearby schools
GreatSchools rating
- 7/10Coral Canyon SchoolGrades: PK-5Distance: 1 mi
- 6/10Pine View Middle SchoolGrades: 8-9Distance: 5 mi
- 4/10Pine View High SchoolGrades: 10-12Distance: 4.1 mi
Schools provided by the listing agent
- Elementary: Coral Canyon
- Middle: Pine View Middle
- High: Pine View
- District: Washington
Source: UtahRealEstate.com. This data may not be complete. We recommend contacting the local school district to confirm school assignments for this home.
- $1,350,0005 bd5 ba2.6k sqft1636 N Horizon Pkwy, Washington, UT 84780For Sale
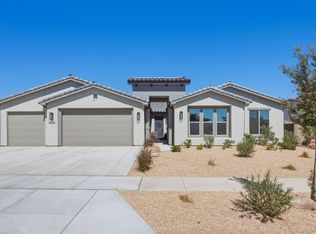
- $182,000-- bd-- ba-- sqft1614 N Horizon Pkwy, Washington, UT 84780Off Market
- $228,900-- bd-- ba-- sqftGrapevine Xing, Washington, UT 84780Off Market
- $182,000-- bd-- ba-- sqft1602 N Horizon Pkwy, Washington, UT 84780Off Market
- $1,312,0654 bd4 ba2.6k sqft1670 N Horizon Pkwy #183, Washington, UT 84780Pending
- $578,9903 bd2 ba1.6k sqft1625 N Horizon Pkwy, Washington, UT 84780For Sale
- $182,000-- bd-- ba-- sqft1588 N Horizon Pkwy, Washington, UT 84780Off Market
- $1,307,1314 bd4 ba2.6k sqft1684 N Horizon Pkwy #184, Washington, UT 84780Pending
A local agent can set up tours, give advice and negotiate with sellers.
A local lender can help you make sure your offer is ready when you are.
Similar homes
- $1,324,9994 bd4 ba2.7k sqft80 S Rocky Point Cir, Washington, UT 84780For Sale
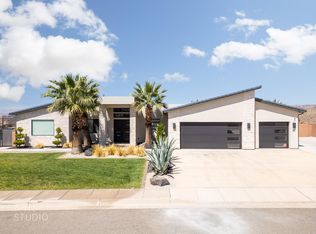 MLS ID #26-272767, Tyler L Bennett, TB REAL ESTATE LLC. WCBR
 - $1,150,0004 bd3 ba2.8k sqft139 N Highland Pkwy, Washington, UT 84780For Sale
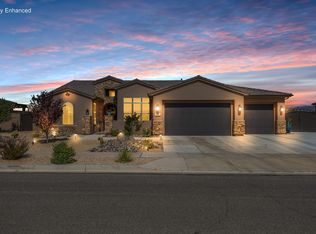 MLS ID #26-274372, Jessica Taggart Marron, KW Ascend Keller Williams Realty. WCBR
 - $798,0005 bd4 ba2.7k sqft2329 E Escondido Dr #16, Washington, UT 84780For Sale
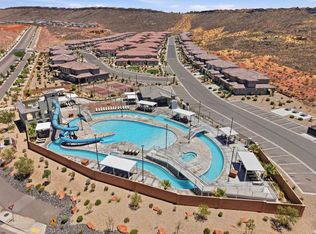
 MLS ID #2178255, Paige Steckling, Real Broker, LLC. UtahRealEstate.com
 - $1,079,0005 bd4 ba3.5k sqft1067 E 4155 S, Washington, UT 84780For Sale
 MLS ID #26-275085, Cindy Hunt, KW Ascend Keller Williams Realty. WCBR
 - $1,295,7006 bd5 ba3.6k sqft2098 S Pinto St, Washington, UT 84780For SaleMLS ID #26-274650, COLIN DOCKSTADER, THE AGENCY ST GEORGE. WCBR
- $749,9004 bd3 ba2.3k sqft1548 N Highland Pkwy, Washington, UT 84780For SaleMLS ID #26-274606, Caleb Rogers, Real Broker, LLC. WCBR
- $1,070,0004 bd3 ba2.6k sqft1990 N Sunset Mesa Loop, Washington, UT 84780For SaleMLS ID #26-274592, JD Reese, RED ROCK REAL ESTATE. WCBR
- $930,0004 bd5 ba3k sqft1445 N Arena Roja Dr, Washington, UT 84780For SaleMLS ID #25-267470, JACOB LUKE, KW Ascend Keller Williams Realty. WCBR
- $750,0004 bd2 ba2k sqft2891 E Chapman Cir, Washington, UT 84780For SaleMLS ID #26-274085, Emily Pedersen, Priority First Real Estate Professionals, CO. WCBR
- $778,4994 bd2 ba2.1k sqft1928 N Chapman Dr, Washington, UT 84780For SaleMLS ID #25-267830, JOSHUA FOSTER, Equity Real Estate Tooele. WCBR
- $899,0005 bd5 ba2.7k sqft3265 S Camino Real, Washington, UT 84780For SaleMLS ID #26-274658, NIKOLAY V RASTOPCHIN, EQUITY REAL ESTATE (ST GEORGE). WCBR
- $775,0005 bd5 ba2.7k sqft2292 E Arena Roja Dr, Washington, UT 84780For SaleMLS ID #2137402, Heather L Groom, KW Utah Realtors Keller Williams. UtahRealEstate.com
- $999,9005 bd4 ba3.1k sqft737 W Scenario St, Washington, UT 84780For SaleMLS ID #26-270373, JARED B BOWLER, MARKETPRO REAL ESTATE PLLC. WCBR
- $709,9004 bd3 ba2.5k sqft1772 S Forbidding Way, Washington, UT 84780For SaleMLS ID #26-274838, Cindy Hunt, KW Ascend Keller Williams Realty. WCBR
- $769,9006 bd3 ba3.5k sqft1862 N Chapman Dr, Washington, UT 84780For SaleMLS ID #26-269832, JOSEPH R ALLEN, REALTY ABSOLUTE. WCBR
- from $720,0005 bd4 ba3.3k sqftPalm Estate Plan, Desert Ridge Estates, Washington, UT 84780New ConstructionSunwood Homes
- $798,0005 bd4 ba2.7k sqft2329 E Escondido Dr, Washington, UT 84780For SaleMLS ID #26-273779, JAMIE TIDWELL, Real Broker, LLC. WCBR
- $1,299,0004 bd3 ba2.7k sqft3289 S Drifting Dunes Ln, Hurricane, UT 84737For SaleMLS ID #26-273170, Kimberly Anderson, ENGEL & VOLKERS ST GEORGE. WCBR
- $689,0004 bd3 ba2.2k sqft1683 S Painted Vista Cir, Washington, UT 84780For SaleMLS ID #26-271553, BRYAN S BURNETT, CENTURY 21 EVEREST ST GEORGE. WCBR
- $825,0005 bd3 ba2.7k sqft4044 S 490 E, Washington, UT 84780For SaleMLS ID #26-274270, Adam Haar, Real Estate Essentials (St Geo. WCBR
