Stunning home in Scenic Sunrise at the end of a cul-de-sac with views, RV garage + parking, and no HOA! This thoughtfully designed property features a bright open layout with luxury vinyl plank flooring, white oak cabinetry, quartzite countertops, and a custom Venetian plaster hood as a true kitchen centerpiece. The kitchen offers a spacious walk-in pantry, designated dining area that leads to the back patio and large island for entertainment. Versatile front casita/salon space with its own entrance offers endless possibilities. Such as, home office, guest suite, or business use. The primary en-suite is complimented by a walk-in closet, walk-in shower, dual sinks and separate soaking tub. Spacious living areas flow seamlessly to the covered patio and backyard, with a retaining wall already in place and seller offering to coat the patio for the buyer if desired. Located in a welcoming neighborhood with community events and great neighbors, just minutes from shopping, dining, and walking distance to Horizon Elementary. Clean, modern, and move-in ready!
For sale
Price cut: $10K (7/3)
$689,000
1683 S Painted Vista Cir, Washington, UT 84780
4beds
3baths
2,286sqft
:
Get pre-qualified$4,001/mo
Single Family Residence
Built in 2022
0.34 Acres Lot
$684,200 Zestimate®
$301/sqft
$-- HOA
What's special
Covered patioLuxury vinyl plank flooringWhite oak cabinetryLarge island for entertainmentQuartzite countertopsDual sinksPrimary en-suite
- 96 days |
- 2,377 |
- 200 |
Zillow last checked:
Listing updated:
Listed by:
BRYAN S BURNETT 435-375-4564,
CENTURY 21 EVEREST ST GEORGE,
SANTIAGO MENDEZ 435-919-5175,
CENTURY 21 EVEREST ST GEORGE
Source: WCBR,MLS#: 26-271553
Facts & features
Interior
Bedrooms & bathrooms
- Bedrooms: 4
- Bathrooms: 3
Primary bedroom
- Level: Main
Bedroom 2
- Level: Main
Bedroom 3
- Level: Main
Bedroom 4
- Level: Main
Bathroom
- Level: Main
Bathroom
- Level: Main
Bathroom
- Level: Main
Heating
- Natural Gas
Cooling
- Central Air
Features
- Number of fireplaces: 1
Interior area
- Total structure area: 2,286
- Total interior livable area: 2,286 sqft
- Finished area above ground: 2,286
Property
Parking
- Total spaces: 4
- Parking features: Attached, Extra Depth, Extra Height, RV Garage, RV Access/Parking, See Remarks
- Attached garage spaces: 4
Features
- Stories: 1
Lot
- Size: 0.34 Acres
- Features: Cul-De-Sac, Curbs & Gutters, Level
Details
- Parcel number: WSSR4404
- Zoning description: Residential
Construction
Type & style
- Home type: SingleFamily
- Property subtype: Single Family Residence
Materials
- Rock, Stucco
- Foundation: Slab
- Roof: Tile
Condition
- Built & Standing
- Year built: 2022
Utilities & green energy
- Water: Culinary
- Utilities for property: Dixie Power, Electricity Connected, Natural Gas Connected
Community & HOA
Community
- Features: Sidewalks
- Subdivision: SCENIC SUNRISE
HOA
- Has HOA: No
Location
- Region: Washington
Financial & listing details
- Price per square foot: $301/sqft
- Tax assessed value: $702,300
- Annual tax amount: $4,715
- Date on market: 4/22/2026
- Cumulative days on market: 98 days
- Listing terms: FHA,Conventional,Cash,1031 Exchange
- Inclusions: Window, Double Pane, Window Coverings, Walk-in Closet(s), Sprinkler, Auto, Range Hood, Patio, Covered, Oven/Range, Freestnd, Oven/Range, Built-in, Outdoor Lighting, Landscaped, Partial, Fenced, Partial, Disposal, Dishwasher, Ceiling, Vaulted, Ceiling Fan(s), Bath, Sep Tub/Shwr, Bar, Wet
- Electric utility on property: Yes
- Road surface type: Paved
Estimated market value
$684,200
$650,000 - $718,000
$3,559/mo
Price history
| Date | Event | Price |
|---|---|---|
| 7/3/2026 | Price change | $689,000-1.4%$301/sqft |
Source: WCBR #26-271553 Report a problem | ||
| 5/13/2026 | Price change | $699,000-4.1%$306/sqft |
Source: WCBR #26-271553 Report a problem | ||
| 4/22/2026 | Price change | $729,000-7.1%$319/sqft |
Source: WCBR #26-271553 Report a problem | ||
| 8/14/2025 | Price change | $785,000-3.1%$343/sqft |
Source: WCBR #24-257077 Report a problem | ||
| 4/23/2025 | Price change | $810,000-1.2%$354/sqft |
Source: WCBR #24-257077 Report a problem | ||
| 3/22/2025 | Price change | $820,000+343.5%$359/sqft |
Source: WCBR #24-257077 Report a problem | ||
| 11/29/2021 | Pending sale | $184,900$81/sqft |
Source:  UtahRealEstate.com #1775997 Report a problem UtahRealEstate.com #1775997 Report a problem | ||
| 10/21/2021 | Listed for sale | $184,900$81/sqft |
Source: WCBR #21-227155 Report a problem | ||
Public tax history
| Year | Property taxes | Tax assessment |
|---|---|---|
| 2024 | $4,760 +0.6% | $702,300 -1.1% |
| 2023 | $4,733 +292.1% | $710,400 +316.7% |
| 2022 | $1,207 +33.4% | $170,500 +63.2% |
| 2021 | $905 +5.7% | $104,500 +11.8% |
| 2020 | $856 +10.7% | $93,500 +13.3% |
| 2019 | $773 | $82,500 |
| 2018 | -- | -- |
Find assessor info on the county website
Monthly payment
Est. payment
Payment breakdown
Explore the cost of this home by adjusting the details. Changes won't be saved.Climate risks
Neighborhood: 84780
Nearby schools
GreatSchools rating
- 6/10Horizon SchoolGrades: PK-5Distance: 0.7 mi
- 6/10Pine View Middle SchoolGrades: 8-9Distance: 3.3 mi
- 4/10Pine View High SchoolGrades: 10-12Distance: 2.8 mi
Schools provided by the listing agent
- Elementary: Horizon Elementary
- Middle: Pine View Middle
- High: Pine View High
Source: WCBR. This data may not be complete. We recommend contacting the local school district to confirm school assignments for this home.
- $668,5004 bd2 ba2.2k sqft1659 S Painted Vista Cir, Washington, UT 84780Off Market
- $171,000-- bd-- ba-- sqft1823 E Scenic Dr N, Washington, UT 84780Off Market
- $544,2003 bd2 ba1.3k sqft1818 Scenic View Cir, Washington, UT 84780Off Market
- $---- sqft1818 Scenic View Cir, Washington, UT 84780Off Market
- $662,1005 bd2 ba2.4k sqft1684 S Painted Vista Cir, Washington, UT 84780Off Market
- $1,331,8006 bd4 ba4.9k sqft1834 E Scenic View Cir, Washington, UT 84780Off Market
- $873,6005 bd4 ba3.6k sqft1676 S Painted Vista Cir, Washington, UT 84780Off Market
- $752,5004 bd2 ba2.2k sqft1658 S Painted Vista Cir, Washington, UT 84780Off Market
A local agent can set up tours, give advice and negotiate with sellers.
A local lender can help you make sure your offer is ready when you are.
Similar homes
- $679,9004 bd3 ba2.4k sqft1863 S Heritage Fields Dr, Washington, UT 84780For Sale
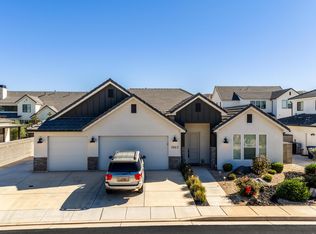 MLS ID #26-269552, Matt G Mortenson, EQUITY REAL ESTATE-SOUTHERN UTAH. WCBR
 - $650,0004 bd2 ba2k sqft4064 S 20 E, Washington, UT 84780For Sale
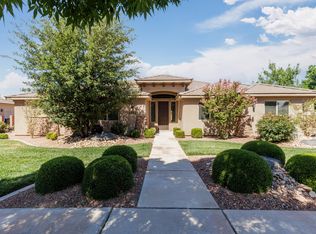 MLS ID #26-274067, Jennifer L Mitchell, Equity Real Estate (Advantage). WCBR
 - $650,0003 bd2 ba2k sqft624 N Sandy Talus Dr, Washington, UT 84780For Sale
 MLS ID #26-273226, Jessica Taggart Marron, KW Ascend Keller Williams Realty. WCBR
 - $699,9003 bd3 ba1.7k sqft1414 N Via Del Sol, Washington, UT 84780For Sale
 MLS ID #26-268614, BRIAN NIX, MOQUI REAL ESTATE BROKERAGE LLC. WCBR
 - $665,0005 bd4 ba2.9k sqft588 Deep Creek Dr, Washington, UT 84780For SaleMLS ID #26-269903, Tye Prince, KW Ascend Keller Williams Realty. WCBR
- $644,9004 bd3 ba2.4k sqft705 Taylor Creek Dr, Washington, UT 84780For SaleMLS ID #26-273957, Michael David Heslop, Jupidoor LLC. WCBR
- $825,0005 bd3 ba2.7k sqft4044 S 490 E, Washington, UT 84780For SaleMLS ID #26-274270, Adam Haar, Real Estate Essentials (St Geo. WCBR
- $599,8883 bd3 ba1.9k sqft1613 N Ascent St #152, Washington, UT 84780For SaleMLS ID #26-274501, CULLEY E. COOK, COLE WEST REAL ESTATE, LLC. WCBR
- $649,9004 bd3 ba2.2k sqft972 E Coyote Crest Dr, Washington, UT 84780New ConstructionWCBR
- from $679,0003 bd3 ba2.2k sqftMagnolia Spanish Plan, Heritage Place, Washington, UT 84780New ConstructionSullivan Homes
- $800,0004 bd4 ba2.4k sqft37 E Antone Way, Washington, UT 84780For SaleMLS ID #26-273393, BOSTON K HOLBROOK, THINK REALTY LLC. WCBR
- $775,0004 bd2 ba2k sqft2891 E Chapman Cir, Washington, UT 84780For SaleMLS ID #26-274085, Emily Pedersen, Priority First Real Estate Professionals, CO. WCBR
- $574,9004 bd4 ba2.5k sqft521 S Palm Ave, Washington, UT 84780For Sale
 MLS ID #2130393, Serena Fackrell Larkin, Livingstone Brokers PLLC. UtahRealEstate.com
 - $574,9004 bd4 ba2.5k sqft521 S Palm Cove Ave, Washington, UT 84780For SaleMLS ID #26-267961, Serena Fackrell Larkin, Livingstone Brokers PLLC. WCBR
- $580,0003 bd2 ba2k sqft632 Taylor Creek Dr, Washington, UT 84780For SaleMLS ID #26-274008, AUTUMN SINGH, KW Ascend Keller Williams Realty. WCBR
- $699,8514 bd5 ba2.8k sqft5089 W 3175 S, Hurricane, UT 84737For SaleMLS ID #26-274031, Jeremy L. Larkin, KW Ascend Keller Williams Realty. WCBR
- $639,0004 bd5 ba2.4k sqft2322 Park Center Dr #39, Washington, UT 84780For SaleMLS ID #26-274048, DAVID P WHITEHEAD, RED ROCK REAL ESTATE. WCBR
- $711,0004 bd3 ba2.4k sqft5409 W Copper Cliffs Way, Hurricane, UT 84737For SaleMLS ID #26-272225, Kimberly Anderson, ENGEL & VOLKERS ST GEORGE. WCBR
- $749,0003 bd4 ba2k sqft1329 N Paseos St, Washington, UT 84780For SaleMLS ID #25-264936, Scott Dale Whittaker, RANLIFE REAL ESTATE. WCBR
- $600,0003 bd2 ba1.9k sqft4837 S Resolution Dr, Washington, UT 84780For SaleMLS ID #25-264083, Brandon D Morin, RED ROCK REAL ESTATE. WCBR
