Modern Living with Room for What Comes Next | Built in 2023 and beautifully maintained, this 5-bedroom, 4-bath home in Iron Horse offers a fresh, modern feel with a spacious layout and plenty of room to settle in and make it yours. The main level brings the kitchen, dining, and living areas together in one bright, open gathering space. A large walk-in butler pantry with room for an extra refrigerator keeps the kitchen organized, while a front office provides a dedicated place to work or study. The primary suite is also conveniently located on the main floor. Upstairs, a second family room gives everyone another place to spread out, with windows framing beautiful Southern Utah red rock views. Outside, the .28-acre lot is already landscaped but leaves plenty of room to add a pool or create something more. And for the toys, trailers, or extra storage, the spacious RV garage is ready to put to work. With 5 bedrooms, multiple living spaces, a large lot, and the big projects already handled, this home gives you plenty to enjoy now while leaving room to add your own ideas down the road.
Pending
$1,079,000
1067 E 4155 S, Washington, UT 84780
5beds
4baths
3,537sqft
Single Family Residence
Built in 2023
0.28 Acres Lot
$1,052,200 Zestimate®
$305/sqft
$19/mo HOA
What's special
Spacious rv garageBright open gathering spaceSpacious layoutFresh modern feel
- 57 days
- 327
- 16
Zillow last checked:
Listing updated:
Listed by:
Cindy Hunt 801-599-4797,
KW Ascend Keller Williams Realty,
Jeremy L. Larkin 435-862-8467,
KW Ascend Keller Williams Realty
Source: WCBR,MLS#: 26-275085
Facts & features
Interior
Bedrooms & bathrooms
- Bedrooms: 5
- Bathrooms: 4
Primary bedroom
- Level: Main
Bedroom 2
- Level: Main
Bedroom 3
- Level: Second
Bedroom 4
- Level: Second
Bedroom 5
- Level: Second
Bathroom
- Level: Main
Bathroom
- Level: Second
Bathroom
- Level: Second
Dining room
- Level: Main
Family room
- Level: Second
Kitchen
- Level: Main
Laundry
- Level: Main
Living room
- Level: Main
Office
- Level: Main
Storage room
- Description: (pantry)
- Level: Main
Heating
- Natural Gas
Cooling
- Central Air, None
Interior area
- Total structure area: 3,537
- Total interior livable area: 3,537 sqft
- Finished area above ground: 2,145
Video & virtual tour
Property
Parking
- Total spaces: 4
- Parking features: Attached, Extra Depth, Garage Door Opener, RV Garage, RV Access/Parking
- Attached garage spaces: 4
Accessibility
- Accessibility features: Central Living Area, Common Area
Features
- Stories: 2
Lot
- Size: 0.28 Acres
- Features: Curbs & Gutters, Level
Details
- Parcel number: WIHRS248
- Zoning description: Residential
Construction
Type & style
- Home type: SingleFamily
- Property subtype: Single Family Residence
Materials
- Brick, Stucco
- Roof: Tile
Condition
- Built & Standing
- Year built: 2023
Utilities & green energy
- Water: Culinary
- Utilities for property: Dixie Power, Electricity Connected, Natural Gas Connected
Community & HOA
Community
- Features: Sidewalks
- Subdivision: IRON HORSE
HOA
- Has HOA: Yes
- Services included: Common Area Maintenance
- HOA fee: $230 annually
Location
- Region: Washington
Financial & listing details
- Price per square foot: $305/sqft
- Tax assessed value: $954,900
- Annual tax amount: $3,454
- Date on market: 8/12/2026
- Cumulative days on market: 58 days
- Inclusions: Wired for Cable, Window Coverings, Walk-in Closet(s), Sprinkler, Auto, Refrigerator, Range Hood, Patio, Covered, Oven/Range, Built-in, Microwave, Landscaped, Full, Fenced, Full, Disposal, Dishwasher, Ceiling Fan(s), Bath, Sep Tub/Shwr
- Electric utility on property: Yes
- Road surface type: Paved
Estimated market value
$1,052,200
$1.00M - $1.10M
$4,267/mo
Price history
| Date | Event | Price |
|---|---|---|
| 9/18/2026 | Pending sale | $1,079,000$305/sqft |
Source:  UtahRealEstate.com #2179019 Report a problem UtahRealEstate.com #2179019 Report a problem | ||
| 9/18/2026 | Contingent | $1,079,000$305/sqft |
Source: ICBOR #117635 Report a problem | ||
| 8/12/2026 | Listed for sale | $1,079,000+4.3%$305/sqft |
Source: WCBR #26-275085 Report a problem | ||
| 2/2/2024 | Sold | -- |
Source: WCBR #23-246776 Report a problem | ||
| 1/5/2024 | Pending sale | $1,035,000$293/sqft |
Source: WCBR #23-246776 Report a problem | ||
| 12/13/2023 | Listed for sale | $1,035,000+6.7%$293/sqft |
Source: WCBR #23-246776 Report a problem | ||
| 4/20/2023 | Sold | -- |
Source: WCBR #23-238963 Report a problem | ||
| 3/31/2023 | Pending sale | $970,000$274/sqft |
Source: WCBR #23-238963 Report a problem | ||
| 3/17/2023 | Price change | $970,000-0.5%$274/sqft |
Source: WCBR #23-238963 Report a problem | ||
| 2/15/2023 | Listed for sale | $975,000$276/sqft |
Source: WCBR #23-238963 Report a problem | ||
Public tax history
| Year | Property taxes | Tax assessment |
|---|---|---|
| 2025 | $3,454 +0.8% | $525,195 +3.9% |
| 2024 | $3,426 +5.9% | $505,395 +4.1% |
| 2023 | $3,236 +97.8% | $485,650 +110.2% |
| 2022 | $1,636 | $231,000 |
| 2021 | -- | -- |
Find assessor info on the county website
Monthly payment
Est. payment
Payment breakdown
Explore the cost of this home by adjusting the details. Changes won't be saved.Climate risks
Neighborhood: 84780
Nearby schools
Schools provided by the listing agent
- Elementary: Majestic Fields Elementary
- Middle: Crimson Cliffs Middle
- High: Crimson Cliffs High
Source: WCBR. This data may not be complete. We recommend contacting the local school district to confirm school assignments for this home.
Similar homes
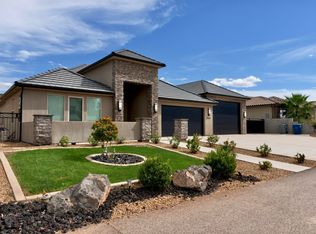
- $800,0005 bd4 ba3k sqft461 E 4290 S, Washington, UT 84780For Sale
 MLS ID #26-274297, SHANE L JOURDAIN, Homie. WCBR
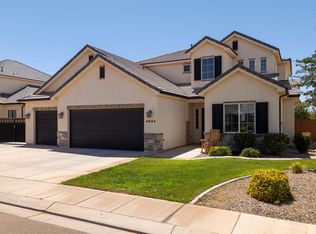
 - $879,0005 bd5 ba2.7k sqft3265 S Camino Real, Washington, UT 84780For Sale
 MLS ID #26-274658, NIKOLAY V RASTOPCHIN, EQUITY REAL ESTATE (ST GEORGE). WCBR
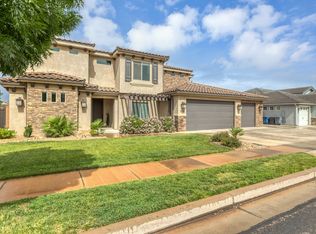
 - $810,0005 bd3 ba2.7k sqft4044 S 490 E, Washington, UT 84780For Sale
 MLS ID #26-274270, Adam Haar, Real Estate Essentials (St Geo. WCBR
 - $898,7005 bd4 ba3.3k sqft3228 S Bloomfield Dr, Washington, UT 84780For Sale
 MLS ID #2163114, Charles D Medalie, Reeve Real Estate. UtahRealEstate.com
 - $945,0005 bd5 ba2.7k sqft1359 N Paseos St, Washington, UT 84780For SaleMLS ID #2182973, Carolee Mecham, Cannon & Company. UtahRealEstate.com
