This is your chance to get a SWEET Deal! The sellers have relocated and their loss is YOUR gain! Enjoy red rock views from every window! No front or back neighbors to block your views. Main level living with Primary bedroom featuring double vanity, garden tub, walk-in shower, and walk-in closet; with another bedroom or office and full bathroom, kitchen, great room and laundry. Upstairs includes an additional en-suite bedroom with private shower/tub, and 2 more bedrooms with a shared bathroom and family room. The Beautiful gourmet kitchen has plenty of room for a large dining table and you will love HUGE walk-in pantry! Walk right to the playground, park, walking trails, river, and pickleball courts just down the street. Ride your side by side straight to the sand dunes at Sand Hollow, go fishing, boating, or play on the beach in just minutes. Just on the outskirts of town, out of the hustle and bustle but close enough to shopping, stores, restaurants, schools, etc. This home is perfect for a long-term rental, primary residence or second home at a SWEET price below what the sellers paid for it! The sellers would love to help you get your payments down with a buy-down or offer seller financing. MAKE AN OFFER!
For sale
$660,000
588 S Deep Creek Dr, Washington, UT 84780
5beds
4baths
2,973sqft
Single Family Residence
Built in 2022
3,920 Square Feet Lot
$649,600 Zestimate®
$222/sqft
$30/mo HOA
What's special
Main level livingBeautiful gourmet kitchenHuge walk-in pantryGreat roomGarden tubFamily roomWalk-in closet
- 49 days
- 437
- 43
Zillow last checked:
Listing updated:
Listed by:
Amie L Larsen 801-330-3089,
DELUXE UTAH REAL ESTATE
Source: WCBR,MLS#: 26-275696
Facts & features
Interior
Bedrooms & bathrooms
- Bedrooms: 5
- Bathrooms: 4
Primary bedroom
- Level: Main
Bedroom 2
- Level: Second
Bedroom 3
- Level: Second
Bedroom 4
- Level: Second
Bedroom 5
- Level: Second
Family room
- Level: Second
Kitchen
- Level: Main
Laundry
- Level: Main
Living room
- Level: Main
Heating
- Natural Gas
Cooling
- Heat Pump, Central Air, None
Interior area
- Total structure area: 2,973
- Total interior livable area: 2,973 sqft
- Finished area above ground: 1,826
Property
Parking
- Total spaces: 3
- Parking features: Attached, Extra Depth, Extra Width, Garage Door Opener
- Attached garage spaces: 3
Features
- Stories: 2
- Fencing: Full
- Has view: Yes
- View description: Mountain(s)
Lot
- Size: 3,920 Square Feet
- Features: Corner Lot, Curbs & Gutters, Level
Details
- Parcel number: WRASV146
- Zoning description: Residential
Construction
Type & style
- Home type: SingleFamily
- Property subtype: Single Family Residence
Materials
- Rock, Stucco
- Roof: Tile
Condition
- Built & Standing
- Year built: 2022
Utilities & green energy
- Water: Culinary
- Utilities for property: Dixie Power, Electricity Connected, Natural Gas Connected
Community & HOA
Community
- Features: Sidewalks
- Subdivision: RIVERBEND AT SUNRISE VALLEY
HOA
- Has HOA: Yes
- Services included: Pickleball Court, Common Area Maintenance, Water
- HOA fee: $30 monthly
Location
- Region: Washington
Financial & listing details
- Price per square foot: $222/sqft
- Tax assessed value: $612,600
- Annual tax amount: $2,215
- Date on market: 9/5/2026
- Cumulative days on market: 227 days
- Listing terms: FHA,Conventional,Cash
- Inclusions: Window, Double Pane, Window Coverings, Walk-in Closet(s), Sprinkler, Full, Sprinkler, Auto, Microwave, Landscaped, Full, Garden Tub, Fenced, Full, Ceiling Fan(s), Bath, Sep Tub/Shwr
- Electric utility on property: Yes
- Road surface type: Paved
Estimated market value
$649,600
$617,000 - $682,000
$3,726/mo
Price history
| Date | Event | Price |
|---|---|---|
| 9/4/2026 | Listed for sale | $660,000-3.4%$222/sqft |
Source:  UtahRealEstate.com #2182491 Report a problem | ||
| 12/8/2021 | Listed for sale | $682,900$230/sqft |
Source: WCBR #21-228069 Report a problem | ||
Public tax history
| Year | Property taxes | Tax assessment |
|---|---|---|
| 2025 | $2,216 +2.8% | $336,930 +5.9% |
| 2024 | $2,155 -6% | $318,010 -7.6% |
| 2023 | $2,294 +4.7% | $344,245 +11.3% |
| 2022 | $2,190 | $309,265 |
| 2021 | -- | -- |
Find assessor info on the county website
Monthly payment
Est. payment
Payment breakdown
Explore the cost of this home by adjusting the details. Changes won't be saved.Climate risks
Neighborhood: 84780
Nearby schools
Schools provided by the listing agent
- Elementary: Horizon Elementary
- High: Pine View High
Source: WCBR. This data may not be complete. We recommend contacting the local school district to confirm school assignments for this home.
- $555,7003 bd2 ba2k sqft574 S Deep Creek Dr, Washington, UT 84780Off Market
- $617,5004 bd2 ba2.7k sqft612 Deep Creek Dr, Washington, UT 84780Off Market
- $722,8005 bd4 ba2.9k sqft566 S Deep Creek Dr, Washington, UT 84780Off Market

- $815,9004 bd3 ba2.5k sqft3042 E Smith Creek Dr, Washington, UT 84780Off Market

Similar homes
- $649,0005 bd4 ba2.9k sqft611 S Balancing Rock Dr, Washington, UT 84780For Sale
 MLS ID #26-277245, Nathan A Hunter, Fair Fee Realty. WCBR
- $675,0004 bd3 ba2.7k sqft706 Taylor Creek Dr, Washington, UT 84780For Sale
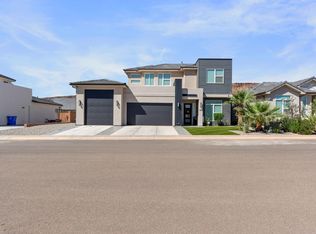 MLS ID #26-276834, Michael David Heslop, Jupidoor LLC. WCBR
- $620,0005 bd3 ba2.9k sqft411 N Sage Crest Dr, Washington, UT 84780For Sale
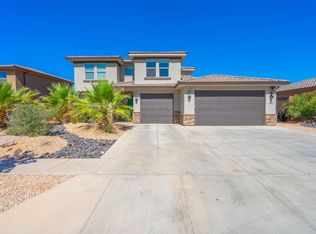 MLS ID #26-273071, Misty Greathouse, PRESIDIO REAL ESTATE ST GEORGE. WCBR
- $679,9904 bd3 ba2.6k sqft1826 S Forbidding Way #4306, Washington, UT 84780New Construction
 WCBR
- $749,0005 bd4 ba2.7k sqft2329 E Escondido Dr #16, Washington, UT 84780For Sale
 MLS ID #2178255, Paige Steckling, Real Broker, LLC. UtahRealEstate.com
- $674,9003 bd4 ba2k sqft1427 N Rustico Dr, Washington, UT 84780For SaleMLS ID #2129148, Megan Connelly, Garff Group Realty. UtahRealEstate.com
- $945,0005 bd5 ba2.7k sqft1359 N Paseos St, Washington, UT 84780For SaleMLS ID #2182973, Carolee Mecham, Cannon & Company. UtahRealEstate.com
