Skip main navigation
Sold
  • Price Unknown

    1772 S Forbidding Way #4309, Washington, UT 84780

    4beds
    3baths
    2,577sqft
    Single Family Residence
    Built in 2026
    0.25 Acres Lot
    $730,200 Zestimate®
    $--/sqft
    $4,592 Estimated rent

    Home value

    $730,200

    $686,000 - $781,000

    $4,592/mo

    Zestimate® history
    Loading
    Loading...

    Owner options

    List your home for rent

    $4,592/mo

    Rent Zestimate®

    Find your next renter with Zillow Rental Manager. Plus, with online applications, you can quickly screen prospective tenants – for free.

    Learn more

    $4,592/mo

    Rent Zestimate®

    Refinance and save

    $50/mo

    Est. payment

    Refinancing to a lower rate could help reduce your monthly payments and save thousands over the life of the loan.

    See today's rates

    $50/mo

    Est. payment

    Explore your selling options

    Work with a Zillow partner agent

    Leverage their expertise and Zillow's premium Showcase listings to get your home seen by more buyers.

    Get started

    List with your own agent

    Get your home in front of millions of buyers by listing it on Zillow.

    Learn how to do it

    Sell it yourself

    Take full control of how buyers see your home on Zillow by listing For Sale by Owner (FSBO).

    List your home

    What's special

    Two-story providence floorplanGenerous pantryRecessed lightingBreakfast barStainless-steel appliancesLarge dining nook windowsSpacious window-lit walk-in closet
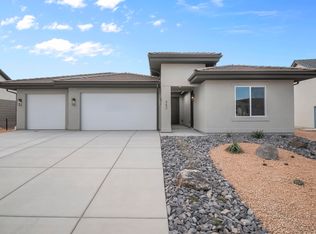
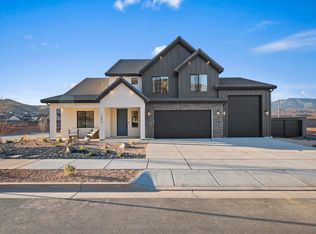
    This home features the head-turning, two-story Providence floorplan. A bright, airy great room sets this home apart and makes it a welcoming gathering space for you and your loved ones, with a tall bank of great room windows that flood the open concept living space with natural light. The adjacent chef's kitchen includes a breakfast bar and plenty of quartz-topped counter space, plus a generous pantry and stainless-steel appliances. Recessed lighting, large dining nook windows, and sliding glass doors out to your spacious backyard make the space even brighter, while a handsome gas fireplace makes the room extra inviting. The first floor is home to the primary bedroom, an inviting retreat with an en-suite bathroom offering a soaking tub, standing shower, private water closet, and double vanity. The spacious, window-lit walk-in closet, one of our largest, also features washer and dryer hookups for added convenience. Upstairs there are three additional bedrooms--bright, airy, and each with a walk-in closet of their own. They share a well-appointed full bath with enough vanity space to go around. A laundry room and flex space overlooking the great room rounds out the top floor. This home is located in the desirable Long Valley development with the many amenities that include pools, parks, pickleball courts, clubhouse, splash park, movie lawn, putting green, and so much more! Come experience the value and service of a D R Horton home. Pictures are of a model of similar floor plan, actual finishes, upgrades, or elevation may vary. Square footage is provided as a courtesy and based on building plans. Please call/text Joe to register buyers and to schedule an appointment!

    Zillow last checked:

    Listing updated:

    Listed by:

    JOSEPH C AYERS 435-236-4251,

    D.R. Horton, INC,

    TYLER WARNER 435-705-3942,

    D.R. Horton, INC

    Bought with:

    Cindy Hunt, 14244547-SA

    KW Ascend Keller Williams Realty

    Source: WCBR,MLS#: 26-270980

    Facts & features

    Interior

    Bedrooms & bathrooms
    • Bedrooms: 4
    • Bathrooms: 3
    Primary bedroom
    • Level: Main
    Bedroom 2
    • Level: Second
    Bedroom 3
    • Level: Second
    Family room
    • Level: Main
    Kitchen
    • Level: Main
    Laundry
    • Level: Second
    Heating
    • Natural Gas
    Cooling
    • Central Air
    Features
    • Number of fireplaces: 1
    Interior area
    • Total structure area: 2,577
    • Total interior livable area: 2,577 sqft
    • Finished area above ground: 1,694

    Property

    Parking
    • Total spaces: 3
    • Parking features: Attached
    • Attached garage spaces: 3
    Features
    • Stories: 2
    • Has view: Yes
    • View description: Mountain(s)
    Lot
    • Size: 0.25 Acres
    Details
    • Parcel number: WSRWLV14309
    • Zoning description: Residential

    Construction

    Type & style
    • Home type: SingleFamily
    • Property subtype: Single Family Residence
    Materials
    • Wood Siding, Rock, Stucco
    • Roof: Tile
    Condition
    • Under Construction
    • New construction: Yes
    • Year built: 2026

    Utilities & green energy

    • Water: Culinary
    • Utilities for property: Dixie Power, Natural Gas Connected

    Community & neighborhood

    Community
    • Community features: Sidewalks
    Location
    • Region: Washington
    • Subdivision: STANDING ROCK WEST AT LONG VALLEY

    HOA & financial

    HOA
    • Has HOA: Yes
    • HOA fee: $50 monthly
    • Services included: Pickleball Court, Common Area Maintenance, Putting Green, Clubhouse

    Other

    Other facts
    • Listing terms: FHA,Conventional,Cash,1031 Exchange,Exchange

    Price history

    DateEventPrice
    6/25/2026Sold--
    Source: WCBR #26-270980 Report a problem
    5/22/2026Pending sale$729,990$283/sqft
    Source: WCBR #26-270980 Report a problem
    4/22/2026Price change$729,990-0.7%$283/sqft
    Source: WCBR #26-270980 Report a problem
    4/2/2026Listed for sale$734,990$285/sqft
    Source: DR Horton Report a problem

    Public tax history

    Tax history is unavailable.

    Neighborhood: 84780

    Nearby schools

    GreatSchools rating
    Schools provided by the listing agent
    • Elementary: Horizon Elementary
    • Middle: Pine View Middle
    • High: Pine View High

    Source: WCBR. This data may not be complete. We recommend contacting the local school district to confirm school assignments for this home.

    Sell for more on Zillow
    Get a Zillow Showcase℠ listing at no additional cost and you could sell for .
    $730,200
    2% more
    +$14,604
    With Zillow Showcase(estimated)
    $744,804