Huge Price reduction! Stunning high end home in Desert Color. This 2022 Parade of Homes has 4 bedrooms with 3 en-suits. This state of the art kitchen has Wolf, Sub Zero & Asko Appliances. Soft close cabinets and drawers throughout. Huge hidden Butler pantry with a separate entrance to the garage for convenience. Oversized garage with extra deep parking for all your toys. This home has smart features with 8 security cameras mounted throughout the house, doorbell camera, Control4 appliance, control4 screen/blinds in living room, Josh AI to control all the shades and sheers throughout the house. Large covered patio out back for entertaining with misters. Built in Lynx BBQ, natural gas fireplace, and an unobstructed views of the beautiful sunsets. Desert Color is the place to be with the large lagoon to enjoy on the paddleboard, swimming pool, hot tub, pickleball courts, large grassy areas, and more to come. Schedule your private showing today.
For sale
$1,099,000
5658 S Ruby Dr, Saint George, UT 84790
4beds
2,396sqft
Single Family Residence
Built in 2022
9,147 Square Feet Lot
$1,068,800 Zestimate®
$459/sqft
$160/mo HOA
What's special
Doorbell cameraBuilt in lynx bbqNatural gas fireplace
- 49 days
- 165
- 11
Zillow last checked:
Listing updated:
Listed by:
Heather Moldenhauer 801-618-7990,
Recreation Realty, P.C.
Source: UtahRealEstate.com,MLS#: 2179106
Facts & features
Interior
Bedrooms & bathrooms
- Bedrooms: 4
- Bathrooms: 4
- Full bathrooms: 1
- 3/4 bathrooms: 2
- 1/2 bathrooms: 1
- Partial bathrooms: 1
- Main level bedrooms: 4
Rooms
- Room types: Den/Office
Primary bedroom
- Level: First
Heating
- Forced Air
Cooling
- Central Air
Appliances
- Included: Disposal, Oven, Countertop Range, Built-In Range
Features
- Separate Bath/Shower, Walk-In Closet(s), Vaulted Ceiling(s), Smart Thermostat
- Flooring: Carpet, Hardwood, Tile
- Doors: French Doors, Sliding Doors
- Windows: Blinds, Full, Shades
- Number of fireplaces: 1
- Fireplace features: Gas Log
Interior area
- Total structure area: 2,396
- Total interior livable area: 2,396 sqft
- Finished area above ground: 2,396
Property
Parking
- Total spaces: 5
- Parking features: Covered, Open
- Attached garage spaces: 3
- Uncovered spaces: 2
- Details: Common RV Parking
Accessibility
- Accessibility features: Accessible Hallway(s), Accessible Kitchen Appliances, Ground Level, Roll-In Shower, Single Level Living
Features
- Stories: 1
- Entry location: Ground Level
- Patio & porch: Covered, Porch, Patio, Covered Deck, Covered Patio, Open Porch, Open Patio
- Exterior features: Entry (Foyer), Lighting
- Pool features: Association
- Fencing: Full
- Has view: Yes
- View description: Mountain(s)
- Frontage length: 92
Lot
- Size: 9,147 Square Feet
- Dimensions: 92.0 x 99.0 x 94.0
- Features: Drip Irrigation: Auto-Full, Private
- Topography: Terrain
- Residential vegetation: Landscaping: Full
Details
- Parcel number: SGAUB96
- Zoning description: Single-Family
Construction
Type & style
- Home type: SingleFamily
- Property subtype: Single Family Residence
Materials
- Stone, Stucco
- Foundation: Slab
- Roof: Flat
Condition
- Blt./Standing
- New construction: No
- Year built: 2022
Utilities & green energy
- Water: Private
- Utilities for property: Natural Gas Connected, Electricity Connected, Sewer Connected, Water Connected
Community & HOA
Community
- Features: Clubhouse, Sidewalks
- Security: Security Alarm, Video Door Bell(s), Video Camera(s), Security System
- Subdivision: Auburn Hills Ph 9
HOA
- Has HOA: Yes
- Amenities included: Barbecue, Biking Trails, RV Parking, Trail(s), Management, Picnic Area, Playground, Pool
- HOA fee: $480 quarterly
- HOA name: Desert Color
- HOA phone: 435-562-5483
Location
- Region: Saint George
Financial & listing details
- Price per square foot: $459/sqft
- Tax assessed value: $895,800
- Annual tax amount: $2,223
- Date on market: 8/15/2026
- Listing terms: Cash,Conventional
- Acres allowed for irrigation: 0
- Electric utility on property: Yes
- Road surface type: Paved
Estimated market value
$1,068,800
$1.02M - $1.12M
$3,097/mo
Price history
| Date | Event | Price |
|---|---|---|
| 8/15/2026 | Price change | $1,099,000+10%$459/sqft |
Source:  UtahRealEstate.com #2179106 Report a problem UtahRealEstate.com #2179106 Report a problem | ||
| 5/22/2025 | Price change | $999,000-9.1%$417/sqft |
Source: UtahRealEstate.com #2083904 Report a problem | ||
| 5/9/2025 | Listed for sale | $1,099,000+10%$459/sqft |
Source: UtahRealEstate.com #2083904 Report a problem | ||
| 9/25/2024 | Sold | -- |
Source: WCBR #419001_24-252352 Report a problem | ||
| 8/20/2024 | Pending sale | $999,000$417/sqft |
Source: WCBR #24-252352 Report a problem | ||
| 7/1/2024 | Listed for sale | $999,000-7.1%$417/sqft |
Source: WCBR #24-252352 Report a problem | ||
| 6/29/2024 | Listing removed | $1,075,000$449/sqft |
Source: UtahRealEstate.com #2006049 Report a problem | ||
| 6/18/2024 | Price change | $1,075,000-1.8%$449/sqft |
Source: WCBR #24-251974 Report a problem | ||
| 5/14/2024 | Listed for sale | $1,095,000-2.7%$457/sqft |
Source: WCBR #24-251008 Report a problem | ||
| 5/14/2024 | Listing removed | $1,125,000$470/sqft |
Source: UtahRealEstate.com #1980795 Report a problem | ||
| 2/13/2024 | Listed for sale | $1,125,000$470/sqft |
Source: WCBR #24-248087 Report a problem | ||
| 12/11/2023 | Listing removed | -- |
Source: WCBR #23-245194 Report a problem | ||
| 10/5/2023 | Listed for sale | $1,125,000-2.1%$470/sqft |
Source: WCBR #23-245194 Report a problem | ||
| 10/3/2023 | Listing removed | -- |
Source: WCBR #23-242851 Report a problem | ||
| 8/10/2023 | Price change | $1,149,000-4.2%$480/sqft |
Source: WCBR #23-242851 Report a problem | ||
| 7/11/2023 | Price change | $1,199,000-3.2%$500/sqft |
Source: WCBR #23-242851 Report a problem | ||
| 6/5/2023 | Price change | $1,239,000-0.9%$517/sqft |
Source: WCBR #23-240283 Report a problem | ||
| 4/5/2023 | Price change | $1,250,000+11.1%$522/sqft |
Source: WCBR #23-240283 Report a problem | ||
| 2/19/2022 | Listed for sale | $1,125,000$470/sqft |
Source: WCBR #22-229478 Report a problem | ||
Public tax history
| Year | Property taxes | Tax assessment |
|---|---|---|
| 2025 | $5,898 +94.7% | $895,800 +101% |
| 2024 | $3,029 +0.4% | $445,720 -1.1% |
| 2023 | $3,016 +52.6% | $450,615 +62.3% |
| 2022 | $1,976 +44.8% | $277,640 +76.5% |
| 2021 | $1,365 | $157,300 |
Find assessor info on the county website
Monthly payment
Est. payment
Payment breakdown
Explore the cost of this home by adjusting the details. Changes won't be saved.Climate risks
Neighborhood: 84790
Nearby schools
Schools provided by the listing agent
- Middle: Desert Hills Middle
- High: Desert Hills
- District: Washington
Source: UtahRealEstate.com. This data may not be complete. We recommend contacting the local school district to confirm school assignments for this home.
- $1,583,5005 bd6 ba3.7k sqft5670 S Ruby Dr, Saint George, UT 84790Off Market
- $1,032,1004 bd3 ba2.6k sqft908 W Firelight Dr, Saint George, UT 84790Off Market
- $994,3004 bd3 ba2.7k sqft5634 S Ruby Dr, Saint George, UT 84790Off Market
- $739,6003 bd2 ba2.6k sqft5676 S Ruby Dr, Saint George, UT 84790Off Market
Similar homes
- $999,0004 bd4 ba3.4k sqft6214 S Pinyon Dr, Saint George, UT 84790For Sale
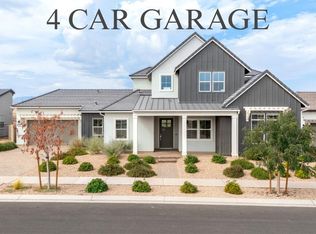 MLS ID #26-275161, CHASE W AMES, RE/MAX ASSOCIATES SO UTAH. WCBR
 - $1,085,0005 bd4 ba3k sqft4145 S 435 E, Washington, UT 84780For Sale
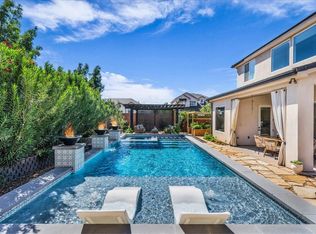 MLS ID #26-276629, RYAN M KRAMER, RE/MAX ASSOCIATES ST GEORGE. WCBR
 - $985,0006 bd5 ba3.2k sqft836 W Las Colinas Dr, Saint George, UT 84790For Sale
 MLS ID #26-274299, DUSTY WRIGHT, KW Ascend Keller Williams Realty. WCBR
 - $1,200,0005 bd4 ba2.9k sqft6105 S Bunda Way, Saint George, UT 84790For Sale
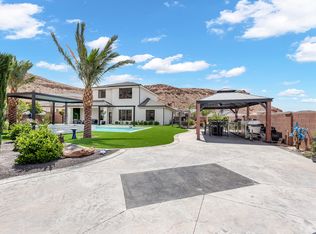 MLS ID #26-272825, ANDREW GRIFFIN, Real Estate Essentials (St Geo. WCBR
 - $975,0004 bd4 ba2.8k sqft2604 E Suniva Way #216, Saint George, UT 84790For Sale
 MLS ID #2170570, Reba S Leonard, S & S Realty Solutions LLC. UtahRealEstate.com
