LUXURY MEDITERRANEAN-INSPIRED HOME WITH A PRIVATE RESORT-STYLE BACKYARD
PRIVATE SALE Please call or text the number below.
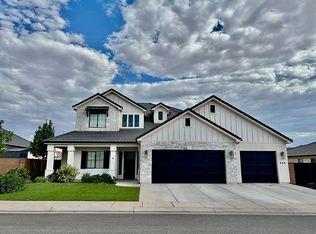
Welcome to your own private resort in the heart of Washington, Utah. This beautifully maintained 2021-built home sits on a private corner lot and was thoughtfully designed for both everyday living and unforgettable entertaining.
The showstopper is the Mediterranean-inspired backyard, where premium improvements have transformed the outdoor space into a true retreat. Enjoy a heated saltwater pool with illuminated waterfalls and fire bowls, a beautiful Accoya wood pool deck, covered patio, pergola, mature landscaping, fruit trees, cedar garden boxes, stone pathways and thoughtfully designed low-maintenance landscaping.
No waiting 1–2 years for landscaping, pool construction and outdoor living to mature—the hard work is already done. Simply move in and start enjoying it.
Inside, the home offers 5 bedrooms, 4 bathrooms and approximately 3,091 square feet of beautifully finished living space. Features include hardwood flooring, quartz countertops, white oak cabinetry, upgraded Café appliances, a brand-new Bosch dishwasher, a fireplace with built-ins, motorized shades, tinted windows and a stunning primary suite featuring an 8-foot frameless glass shower enclosure.
The outdoor living space was designed with entertaining in mind, while still providing privacy and a peaceful place to relax. The pergola is already stubbed for a future outdoor fireplace or kitchen, giving the next owner the opportunity to customize the space even further.
This is more than a home with a pool—it is a finished lifestyle. The expensive, time-consuming work of creating a beautiful resort-style backyard has already been completed, allowing you to enjoy the home from day one.
For sale by owner
$1,075,000
4145 S 435 E, Washington, UT 84780
5beds
3,091sqft
SingleFamily
Built in 2021
9,147 Square Feet Lot
$1,060,000 Zestimate®
$348/sqft
$10/mo HOA
What's special
Motorized shadesCovered patioPrivate corner lotMature landscapingMediterranean-inspired backyardCedar garden boxesPrivate resort-style backyard
- 4 days
- 326
- 25
Listed by:
Property Owner (214) 763-0406
Facts & features
Interior
Bedrooms & bathrooms
- Bedrooms: 5
- Bathrooms: 4
- Full bathrooms: 3
- 1/2 bathrooms: 1
Heating
- Other, Gas
Cooling
- Central
Appliances
- Included: Dishwasher, Garbage disposal, Microwave, Range / Oven, Refrigerator
Features
- Flooring: Tile, Carpet, Hardwood
- Basement: None
- Has fireplace: Yes
Interior area
- Total interior livable area: 3,091 sqft
Property
Parking
- Total spaces: 3
- Parking features: Garage - Attached
Features
- Exterior features: Stone, Stucco
- Has spa: Yes
- Has view: Yes
- View description: Mountain
Lot
- Size: 9,147 Square Feet
Details
- Parcel number: WCRF360
Construction
Type & style
- Home type: SingleFamily
Materials
- Frame
- Roof: Other
Condition
- New construction: No
- Year built: 2021
Utilities & green energy
- Utilities for property: Culinary, City, Sewer, Natural Gas, Electricity
Community & HOA
Community
- Features: On Site Laundry Available
HOA
- Has HOA: Yes
- HOA fee: $10 monthly
Location
- Region: Washington
Financial & listing details
- Price per square foot: $348/sqft
- Tax assessed value: $829,100
- Annual tax amount: $2,999
- Date on market: 9/15/2026
Estimated market value
$1,060,000
$1.01M - $1.11M
$4,142/mo
Price history
| Date | Event | Price |
|---|---|---|
| 9/15/2026 | Price change | $1,075,000-2.2%$348/sqft |
Source: Owner Report a problem | ||
| 2/13/2026 | Price change | $1,099,000+0.4%$356/sqft |
Source: WCBR #26-269192 Report a problem | ||
| 6/4/2025 | Listed for sale | $1,095,000+21.7%$354/sqft |
Source: WCBR #25-261947 Report a problem | ||
| 5/19/2022 | Sold | -- |
Source: Agent Provided Report a problem | ||
| 4/13/2022 | Pending sale | $899,900$291/sqft |
Source:  UtahRealEstate.com #1801966 Report a problem UtahRealEstate.com #1801966 Report a problem | ||
| 4/8/2022 | Listed for sale | $899,900$291/sqft |
Source: WCBR #22-230672 Report a problem | ||
Public tax history
| Year | Property taxes | Tax assessment |
|---|---|---|
| 2025 | $2,999 +10.5% | $456,005 +13.9% |
| 2024 | $2,714 -5.6% | $400,455 -7.2% |
| 2023 | $2,876 -5.4% | $431,640 +0.5% |
| 2022 | $3,040 +94.8% | $429,385 +138.2% |
| 2021 | $1,561 | $180,290 |
Find assessor info on the county website
Monthly payment
Est. payment
Payment breakdown
Explore the cost of this home by adjusting the details. Changes won't be saved.Climate risks
Neighborhood: 84780
Nearby schools
Schools provided by the listing agent
- Middle: Crimson Cliffs
- High: Crimson Cliffs
Source: The MLS. This data may not be complete. We recommend contacting the local school district to confirm school assignments for this home.
Similar homes
- $1,099,9005 bd5 ba3.9k sqft3628 S Noble Dr, Washington, UT 84780For Sale
 MLS ID #26-275390, DUSTY WRIGHT, KW Ascend Keller Williams Realty. WCBR
 - $834,9005 bd4 ba3k sqft4079 S 435 E, Washington, UT 84780For Sale
 MLS ID #26-274936, KENNETH C RAWLINGS, Surv Real Estate Inc. WCBR
 - $1,125,0006 bd3 ba3.8k sqft1033 E Black Oak Dr, Washington, UT 84780For Sale
 MLS ID #26-274726, Solomon C Turley, ELEMENT REAL ESTATE BROKERS LLC. WCBR
 - $850,0004 bd4 ba2.9k sqft3293 S Noble Dr, Washington, UT 84780For Sale
 MLS ID #26-275887, Cristina Zavala-Vargas, ERA BROKERS CONSOLIDATED SG. WCBR
 - $898,7005 bd4 ba3.3k sqft3228 S Bloomfield Dr, Washington, UT 84780For Sale
 MLS ID #2163114, Charles D Medalie, Reeve Real Estate. UtahRealEstate.com
 - $945,9004 bd4 ba2.8k sqft2814 S Woodrow Ln #38, Washington, UT 84780For SaleMLS ID #2169401, Reba S Leonard, S & S Realty Solutions LLC. UtahRealEstate.com
