**OVER $45,000 IN LUXURY EXTRAS NOW INCLUDED!** Prepare to fall in love with this truly exceptional 4,455 sq. ft. custom home in the highly sought-after Cottam Cove community! Featuring breathtaking panoramic views, stunning designer finishes, and an incredible PRIVATE BACKYARD RETREAT complete with a BASKETBALL & PICKLEBALL COURT, DUAL-TEMPERATURE SWIM SPA, and separate HOT TUB, this extraordinary property offers the ultimate Southern Utah lifestyle!**YOUR OWN PRIVATE RESORT & WELLNESS RETREAT!** Enjoy a spectacular $30,000 dual-temperature swim spa featuring a 14-foot exercise pool and separate 6-person hot tub! Challenge friends and family to a game of basketball or pickleball on your very own private court, unwind in the beautiful $8,000 sauna with color-changing lighting, or enjoy a workout in your dedicated home gym with approximately $1,700 in included fitness equipment. Whether entertaining guests, staying active, or simply relaxing, this home truly has it all!The incredible extras continue with approximately $4,000 in extensive garage cabinetry and workstation storage, PLUS TWO sets of washers and dryers! These exceptional inclusions offer incredible convenience and value.Immaculately maintained and still feeling like new, this remarkable home was thoughtfully designed with a CUSTOM FLOOR PLAN, soaring ceilings, abundant natural light, and impressive upgrades throughout.The showstopping dream kitchen is the heart of the home, featuring gorgeous quartz countertops, an oversized island perfect for gathering, high-quality custom cabinetry, upgraded appliances, and a statement-making oversized Italian oven/range. Designed for both everyday living and entertaining, this is a kitchen you'll love showing off!The home offers 4 spacious bedrooms PLUS 3 additional versatile rooms that could potentially be converted into bedrooms, providing incredible flexibility as your needs change. An upstairs game room, downstairs salon, and dedicated home gym create endless possibilities for entertaining, working from home, hobbies, guests, or additional living space.
Spacious walk-in closets, custom closet organizers, upgraded flooring, neutral designer finishes, and a charming barn door add style and function throughout.
Large windows beautifully frame the surrounding Southern Utah scenery, filling the home with natural light and capturing breathtaking MOUNTAIN, VALLEY, AND CITY VIEWS from nearly every angle!
No detail has been overlooked, with thoughtful upgrades including upgraded window coverings, window tint, a laundry sink, custom upgraded whole-house attic fan, instant hot water dispenser, hot water circulation pump, EV charging prewire, and separate HVAC systems for the upstairs and downstairs.
**OUTDOOR LIVING AT ITS ABSOLUTE FINEST!** Designed for unforgettable gatherings and year-round enjoyment, the spectacular backyard is truly an entertainer's dream! From the private basketball and pickleball court to the impressive dual-temperature swim spa and hot tub, every detail creates opportunities for recreation, relaxation, and making memories. All of this is complemented by Southern Utah's incredible scenery and breathtaking views!
Custom, spacious, beautifully upgraded, exceptionally well cared for, and offering OVER $45,000 IN INCREDIBLE EXTRAS, this isn't your typical builder floor plan! It's an extraordinary home with personality, versatility, resort-style amenities, and that hard-to-find WOW factor that makes you want to stay the moment you walk through the door!
For sale
$1,100,000
1663 E Talus Way, St George, UT 84790
4beds
4baths
4,455sqft
Single Family Residence
Built in 2020
0.28 Acres Lot
$1,059,900 Zestimate®
$247/sqft
$19/mo HOA
What's special
Laundry sinkPrivate backyard retreatDual-temperature swim spaCharming barn doorHigh-quality custom cabinetrySeparate hot tubBreathtaking panoramic views
- 42 days
- 291
- 6
Zillow last checked:
Listing updated:
Listed by:
TIFFANY WRIGHT JENSEN 801-209-7218,
TIFFANY & COMPANY REAL ESTATE
Source: WCBR,MLS#: 26-276771
Facts & features
Interior
Bedrooms & bathrooms
- Bedrooms: 4
- Bathrooms: 4
Primary bedroom
- Level: Main
Bedroom 2
- Level: Main
Bedroom 3
- Level: Basement
Bedroom 4
- Level: Basement
Bathroom
- Level: Main
Bathroom
- Level: Main
Bathroom
- Level: Basement
Bathroom
- Level: Basement
Family room
- Level: Main
Family room
- Level: Basement
Laundry
- Level: Main
Laundry
- Level: Basement
Office
- Level: Main
Storage room
- Level: Basement
Heating
- Natural Gas
Cooling
- Central Air
Features
- Basement: Full,Walk-Out Access
- Number of fireplaces: 1
Interior area
- Total structure area: 4,455
- Total interior livable area: 4,455 sqft
- Finished area above ground: 2,220
Property
Parking
- Total spaces: 3
- Parking features: Attached, Extra Depth, Extra Height, Garage Door Opener
- Attached garage spaces: 3
Features
- Stories: 2
- Has view: Yes
- View description: City, Mountain(s), Valley
Lot
- Size: 0.28 Acres
- Features: Curbs & Gutters
Details
- Parcel number: SGCTC355
- Zoning description: Residential
Construction
Type & style
- Home type: SingleFamily
- Property subtype: Single Family Residence
Materials
- Wood Siding, Rock, Stucco
- Roof: Tile
Condition
- Built & Standing
- Year built: 2020
Utilities & green energy
- Water: Culinary
- Utilities for property: Dixie Power, Electricity Connected
Community & HOA
Community
- Features: Sidewalks
- Subdivision: COTTAM COVE
HOA
- Has HOA: Yes
- Services included: Common Area Maintenance
- HOA fee: $19 monthly
Location
- Region: St George
Financial & listing details
- Price per square foot: $247/sqft
- Tax assessed value: $763,300
- Annual tax amount: $2,721
- Date on market: 10/2/2026
- Cumulative days on market: 44 days
- Listing terms: FHA,Conventional,Cash,1031 Exchange
- Inclusions: Window, Double Pane, Window Coverings, Water Softner, Owned, Walk-in Closet(s), Sprinkler, Full, Sprinkler, Auto, Second Kitchen, Range Hood, Patio, Covered, Oven/Range, Freestnd, Outdoor Lighting, Microwave, Landscaped, Full, Jetted Tub, Fenced, Full, Dog Run, Disposal, Dishwasher, Deck, Covered, Ceiling, Vaulted, Ceiling Fan(s), Bath, Sep Tub/Shwr, Alarm/Security Sys
- Electric utility on property: Yes
- Road surface type: Paved
Estimated market value
$1,059,900
$1.01M - $1.11M
$3,703/mo
Price history
| Date | Event | Price |
|---|---|---|
| 10/2/2026 | Listed for sale | $1,100,000$247/sqft |
Source: WCBR #26-276771 Report a problem | ||
Public tax history
| Year | Property taxes | Tax assessment |
|---|---|---|
| 2025 | $2,764 +4.7% | $419,815 +8% |
| 2024 | $2,641 -8.5% | $388,685 -9.9% |
| 2023 | $2,887 -7.4% | $431,365 -1.6% |
| 2022 | $3,119 +9.3% | $438,185 +33.2% |
| 2021 | $2,853 +59.1% | $328,845 +68.9% |
| 2020 | $1,794 +100.2% | $194,700 +104.9% |
| 2019 | $896 | $95,000 |
| 2018 | -- | -- |
Find assessor info on the county website
Monthly payment
Est. payment
Payment breakdown
Explore the cost of this home by adjusting the details. Changes won't be saved.Climate risks
Neighborhood: 84790
Nearby schools
Schools provided by the listing agent
- Elementary: Crimson View Elementary
- High: Crimson Cliffs High
Source: WCBR. This data may not be complete. We recommend contacting the local school district to confirm school assignments for this home.
Similar homes
- $1,199,5005 bd4 ba3.2k sqft2494 E Horseman Park Dr, Saint George, UT 84790For Sale
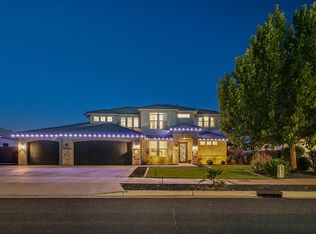 MLS ID #26-276134, HOLLY L BOUCK, KW Ascend Keller Williams Realty. WCBR
- $950,0004 bd3 ba3.1k sqft2040 S 3010 E, Saint George, UT 84790For Sale
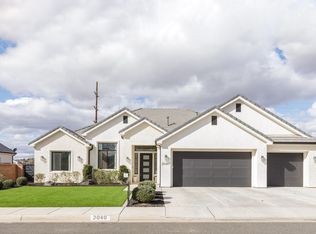 MLS ID #26-269289, Ashlee Weller-Preston, ERA BROKERS CONSOLIDATED SG. WCBR
- $955,0005 bd4 ba3.9k sqft3461 E Barrel Roll Dr, Saint George, UT 84790For Sale
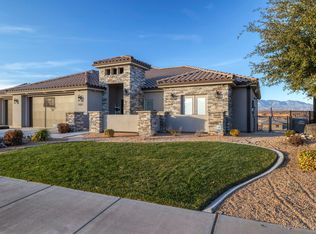 MLS ID #26-275778, PEGGY COLE, RED ROCK REAL ESTATE. WCBR
- $1,085,0005 bd4 ba3k sqft4145 S 435 E, Washington, UT 84780For Sale
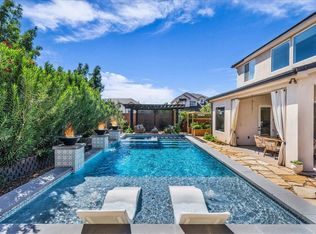 MLS ID #26-276629, RYAN M KRAMER, RE/MAX ASSOCIATES ST GEORGE. WCBR
- $1,029,0004 bd4 ba2.3k sqft5658 S Ruby Dr, Saint George, UT 84790For Sale
 MLS ID #2179106, Heather Moldenhauer, Recreation Realty, P.C.. UtahRealEstate.com
- $975,0006 bd3 ba3.8k sqft1033 N 2050th Cir E, Saint George, UT 84770For SaleMLS ID #2163797, LaDonna Cooper, E7 Properties Inc.. UtahRealEstate.com
- $898,7005 bd4 ba3.3k sqft3228 S Bloomfield Dr, Washington, UT 84780For SaleMLS ID #2163114, Charles D Medalie, Reeve Real Estate. UtahRealEstate.com
