Move-in ready home on a large corner lot in one of Washington's growing areas with quick access to town and nearby favorites like the Alumni Creamery! This beautiful home features a spacious and functional layout with two separate living areas, including an extra loft upstairs perfect for a second family room, office, or play area. The kitchen offers plenty of cabinetry and storage, while the large laundry room and additional half bath provide extra convenience for guests and everyday living. Outside, enjoy a fully fenced backyard with RV/toy parking through the side gate, basketball court, trampoline area, garden space, and grass in both the front and back yards. The oversized 3-car garage gives you even more room for vehicles, storage, or hobbies. A great combination of space, functionality, and location!
Don't miss the Super Hero Open House this Saturday from 10:00 AM-2:00 PM!
Note: Some photos have been digitally enhanced for presentation purposes.
For sale
Price cut: $11.1K (7/29)
$610,950
3164 E Livia Dr, St George, UT 84790
4beds
3baths
2,279sqft
Single Family Residence
Built in 2016
9,147 Square Feet Lot
$606,000 Zestimate®
$268/sqft
$-- HOA
What's special
Fully fenced backyardLarge corner lotGarden spaceLarge laundry roomBasketball courtTrampoline areaSpacious and functional layout
- 151 days
- 191
- 28
Zillow last checked:
Listing updated:
Listed by:
JEFFERSON CLEMENTS,
ESCAPE PROPERTIES PLLC,
KENDALL V CLEMENTS 435-256-0088,
ESCAPE PROPERTIES PLLC
Source: WCBR,MLS#: 26-272181
Facts & features
Interior
Bedrooms & bathrooms
- Bedrooms: 4
- Bathrooms: 3
Primary bedroom
- Level: Main
Bedroom 2
- Level: Second
Bedroom 3
- Level: Second
Bedroom 4
- Level: Second
Family room
- Level: Second
Living room
- Level: Main
Heating
- Natural Gas
Cooling
- Central Air
Features
- See Remarks
Interior area
- Total structure area: 2,279
- Total interior livable area: 2,279 sqft
- Finished area above ground: 1,203
Property
Parking
- Total spaces: 3
- Parking features: Attached, See Remarks
- Attached garage spaces: 3
Features
- Stories: 2
- Has view: Yes
- View description: Mountain(s), Valley
Lot
- Size: 9,147 Square Feet
- Features: Corner Lot, Curbs & Gutters, See Remarks
Details
- Parcel number: SGHAW219
- Zoning description: Residential
Construction
Type & style
- Home type: SingleFamily
- Property subtype: Single Family Residence
Materials
- Rock, Stucco
- Foundation: Slab
- Roof: Tile
Condition
- Built & Standing
- Year built: 2016
Utilities & green energy
- Water: Culinary
- Utilities for property: Electricity Connected, Natural Gas Connected
Community & HOA
Community
- Features: Sidewalks
- Subdivision: HAWTHORN ESTATES
HOA
- Has HOA: No
Location
- Region: St George
Financial & listing details
- Price per square foot: $268/sqft
- Tax assessed value: $614,200
- Annual tax amount: $2,224
- Date on market: 5/8/2026
- Cumulative days on market: 153 days
- Listing terms: FHA,Conventional,Cash,1031 Exchange
- Inclusions: Washer, Walk-in Closet(s), Sprinkler, Full, Refrigerator, Patio, Covered, Oven/Range, Freestnd, Microwave, Landscaped, Full, Garden Tub, Fenced, Full, Dryer, Disposal, Dishwasher, Ceiling Fan(s)
- Electric utility on property: Yes
- Road surface type: Paved
Estimated market value
$606,000
$576,000 - $636,000
$2,751/mo
Price history
| Date | Event | Price |
|---|---|---|
| 7/29/2026 | Price change | $610,950-1.8%$268/sqft |
Source: WCBR #26-272181 Report a problem | ||
| 7/1/2026 | Price change | $622,000-2.3%$273/sqft |
Source: WCBR #26-272181 Report a problem | ||
| 6/16/2026 | Price change | $636,900-1.6%$279/sqft |
Source: WCBR #26-272181 Report a problem | ||
| 6/1/2026 | Price change | $647,000-4%$284/sqft |
Source: WCBR #26-272181 Report a problem | ||
| 5/8/2026 | Listed for sale | $674,000+12.5%$296/sqft |
Source: WCBR #26-272181 Report a problem | ||
| 12/22/2023 | Sold | -- |
Source: WCBR #419001_23-246117 Report a problem | ||
| 11/29/2023 | Pending sale | $599,000$263/sqft |
Source: WCBR #23-246117 Report a problem | ||
| 11/10/2023 | Price change | $599,000-1%$263/sqft |
Source: WCBR #23-246117 Report a problem | ||
| 11/2/2023 | Price change | $605,000-3.2%$265/sqft |
Source: WCBR #23-245404 Report a problem | ||
| 10/12/2023 | Listed for sale | $625,000+29.9%$274/sqft |
Source: WCBR #23-245404 Report a problem | ||
| 3/4/2021 | Sold | -- |
Source: Agent Provided Report a problem | ||
| 2/3/2021 | Pending sale | $481,000$211/sqft |
Source: REALTY EXECUTIVES #21-219911 Report a problem | ||
| 2/3/2021 | Listed for sale | $481,000$211/sqft |
Source: REALTY EXECUTIVES #21-219911 Report a problem | ||
Public tax history
| Year | Property taxes | Tax assessment |
|---|---|---|
| 2025 | $2,224 +0.2% | $337,810 +3.4% |
| 2024 | $2,221 -2.3% | $326,810 -3.8% |
| 2023 | $2,273 +3.5% | $339,625 +10% |
| 2022 | $2,197 +15.4% | $308,715 +40.7% |
| 2021 | $1,904 +8.6% | $219,450 +15.4% |
| 2020 | $1,753 +4.1% | $190,245 +6.6% |
| 2019 | $1,684 -1.4% | $178,530 +5% |
| 2018 | $1,708 +9.8% | $170,060 +13.1% |
| 2017 | $1,555 | $150,315 +131.3% |
| 2016 | -- | $65,000 |
Find assessor info on the county website
Monthly payment
Est. payment
Payment breakdown
Explore the cost of this home by adjusting the details. Changes won't be saved.Climate risks
Neighborhood: 84790
Nearby schools
Schools provided by the listing agent
- Elementary: South Mesa Elementary
- Middle: Crimson Cliffs Middle
- High: Crimson Cliffs High
Source: WCBR. This data may not be complete. We recommend contacting the local school district to confirm school assignments for this home.
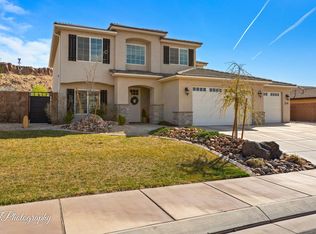
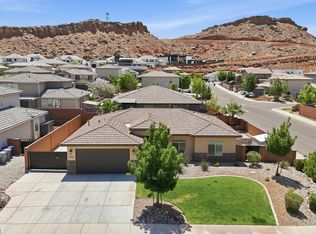
Similar homes
- $660,0004 bd4 ba2.7k sqft3063 E Amaranth Dr, St George, UT 84790For Sale
 MLS ID #26-274126, BLAKE BOULTER, KW Ascend Keller Williams Realty. WCBR
 - $640,0003 bd3 ba1.9k sqft2794 E Carmine Dr Lot 65, Saint George, UT 84790For Sale
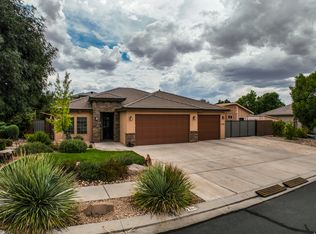
 MLS ID #2182194, Lisa Ashby, Coldwell Banker Premier Realty. UtahRealEstate.com
 - $589,9004 bd2 ba2.1k sqft4011 S 890 W, Saint George, UT 84790For Sale
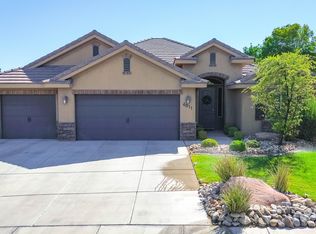 MLS ID #26-275805, PAUL TANGREN, RED ROCK REAL ESTATE. WCBR
 - $555,9004 bd3 ba2.3k sqft1632 E Evergreen Dr, Saint George, UT 84790For Sale
 MLS ID #26-275127, HEIDI KAPCSOS, EXP REALTY LLC (So Utah). WCBR
 - $620,0004 bd3 ba3k sqft1253 N 1390 W, Saint George, UT 84770For SaleMLS ID #2189197, Blake Ostler, Century 21 Naomi. UtahRealEstate.com
- $599,0004 bd2 ba1.8k sqft3911 S Sugar Plum Way, Washington, UT 84780For SaleMLS ID #2185783, Charles D Medalie, Reeve Real Estate. UtahRealEstate.com
