The owners have improved this home to be their forever home and you can benefit from all the added features! With the Quiet Cool energy saver whole house fan cool morning air can be drawn into the house and attic with very little energy used. Solar package for the house, food storage pantry with AC in the garage, extra insulation added above ceilings, west wall in garage is insulated. Walk into your own wellness retreat. A Japanese soaking tub, sauna in the primary bath and a 15' X 50 ' swimming pool. The pool has a ''smart'' equipment system. You can run the waterfalls and pumps with the app on your phone. Pool house with 3/4 bath. Pool also has a solar heating system, pool equipment is protected in a custom built shed with extra storage. Pool cover included. 8' x 20 ' workshop with storage above work area. 10' x 10' bicycle shed. RV parking with the RV dump conveniently located. HVAC system replaced approx. 3 years ago. Storage unit on the east side of the home with sliding shelves for deeper more accessible storage. Hot tub and freezer in garage are negotiable. Garden boxes along the back wall. Buyer to verify all information.
For sale
$645,000
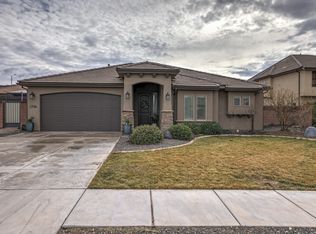
2794 E Carmine Dr Lot 65, Saint George, UT 84790
3beds
1,931sqft
Single Family Residence
Built in 2013
10,018 Square Feet Lot
$-- Zestimate®
$334/sqft
$-- HOA
What's special
Pool cover includedJapanese soaking tub
- 2 days
- 435
- 34
Zillow last checked:
Listing updated:
Listed by:
Lisa Ashby 435-632-2117,
Coldwell Banker Premier Realty
Source: UtahRealEstate.com,MLS#: 2182194
Facts & features
Interior
Bedrooms & bathrooms
- Bedrooms: 3
- Bathrooms: 3
- Full bathrooms: 2
- 3/4 bathrooms: 1
- Main level bedrooms: 3
Rooms
- Room types: Master Bathroom, Den/Office, Great Room
Primary bedroom
- Level: First
Heating
- Forced Air, Central
Cooling
- Central Air, Ceiling Fan(s)
Appliances
- Included: Microwave, Refrigerator, Disposal, Gas Range, Free-Standing Range
- Laundry: Electric Dryer Hookup
Features
- Separate Bath/Shower, Walk-In Closet(s), Granite Counters
- Flooring: Carpet
- Doors: Storm Door(s)
- Windows: Blinds, Full, Window Coverings, Double Pane Windows
- Number of fireplaces: 1
Interior area
- Total structure area: 1,931
- Total interior livable area: 1,931 sqft
- Finished area above ground: 1,931
Property
Parking
- Total spaces: 9
- Parking features: RV Access/Parking
- Attached garage spaces: 3
- Uncovered spaces: 6
Accessibility
- Accessibility features: Single Level Living
Features
- Stories: 1
- Patio & porch: Covered, Covered Patio
- Exterior features: Attic Fan, Lighting
- Has private pool: Yes
- Pool features: Gunite, Fenced, Heated, In Ground
- Fencing: Partial
Lot
- Size: 10,018 Square Feet
- Features: Curb & Gutter, Sprinkler: Auto-Full, Drip Irrigation: Auto-Part, Waterfall
- Topography: Terrain
- Residential vegetation: Landscaping: Full, Mature Trees
Details
- Additional structures: Outbuilding, Storage Shed(s)
- Parcel number: SGSILK665
- Zoning: SFR
- Zoning description: Single-Family
Construction
Type & style
- Home type: SingleFamily
- Architectural style: Rambler/Ranch
- Property subtype: Single Family Residence
Materials
- Stone, Stucco
- Foundation: Slab
- Roof: Tile
Condition
- Blt./Standing
- New construction: No
- Year built: 2013
- Major remodel year: 2013
Utilities & green energy
- Water: Culinary
- Utilities for property: Natural Gas Connected, Electricity Connected, Sewer Connected, Water Connected
Green energy
- Energy generation: Solar
Community & HOA
Community
- Features: Sidewalks
- Subdivision: Silkwood Ph 6
HOA
- Has HOA: No
Location
- Region: Saint George
Financial & listing details
- Price per square foot: $334/sqft
- Annual tax amount: $2,332
- Date on market: 8/31/2026
- Listing terms: Cash,Conventional,FHA,VA Loan
- Inclusions: Ceiling Fan, Microwave, Range, Refrigerator, Storage Shed(s), Window Coverings
- Exclusions: Freezer, Hot Tub, Water Softener: Own
- Acres allowed for irrigation: 0
- Electric utility on property: Yes
- Road surface type: Paved
Estimated market value
Not available
Estimated sales range
Not available
Not available
Price history
| Date | Event | Price |
|---|---|---|
| 8/31/2026 | Listed for sale | $645,000$334/sqft |
Source:  UtahRealEstate.com #2182194 Report a problem UtahRealEstate.com #2182194 Report a problem | ||
Public tax history
Tax history is unavailable.
Monthly payment
Est. payment
Payment breakdown
Explore the cost of this home by adjusting the details. Changes won't be saved.Climate risks
Neighborhood: 84790
Nearby schools
Schools provided by the listing agent
- Elementary: South Mesa
- Middle: Crimson Cliffs Middle
- District: Washington
Source: UtahRealEstate.com. This data may not be complete. We recommend contacting the local school district to confirm school assignments for this home.
Similar homes
- $645,0003 bd3 ba1.9k sqft2794 E Carmine Dr, Saint George, UT 84790For Sale
 MLS ID #26-275496, LISA ASHBY, COLDWELL BANKER PREMIER REALTY. WCBR
 - $674,0004 bd2 ba2.5k sqft3174 E Sugar Maple Dr, Saint George, UT 84790For Sale
 MLS ID #26-275605, Eddy Ortiz, Summit Sotheby's International Realty (Auto Mall). WCBR
 - $699,0004 bd3 ba2.3k sqft2745 E Rasmussen Dr, Saint George, UT 84790For Sale
 MLS ID #26-275672, CHRISTOPHER MAGOULAS, Exit Realty Legacy (Excellence). WCBR
 - $600,0004 bd2 ba2.2k sqft3275 E Sugar Maple Dr, St George, UT 84790For Sale
 MLS ID #26-275427, SHAUNA JO PRUE, ERA BROKERS CONSOLIDATED SG. WCBR
