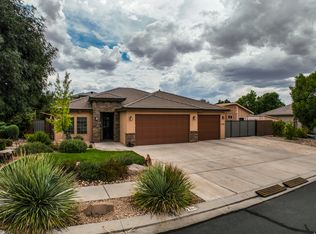
The owners have improved this home to be their forever home and you can benefit from all the added features! With the Quiet Cool engery saver whole house fan cool morning air can be drawn into the house and attic with very little energy used. Solar package for the house, food storage pantry with AC in the garage, extra insulation added above ceilings, west wall in garage is insulated. Walk into your own wellness retreat. Japanese soaking tub, sauna in the primary bath and a 15' X 50 ' swimming pool. The pool has a ''smart'' equipment system. You can run the waterfalls and pumps with the app on your phone. Pool house with 3/4 bath. Pool also has a solar heating system, pool equipment is protected in a custom built shed with extra storage. Pool cover included. 8' x 20 ' workshop with storage above work area. 10' x 10' bicycle shed. RV parking with the RV dump conveniently located. HVAC system replaced approx. 3 years ago. Storgage unit on the east side of the home with sliding shelves for deeper more accessible storage. Garden boxes along the back wall.
Buyer to verify all information.
For sale
$645,000
2794 E Carmine Dr, Saint George, UT 84790
3beds
3baths
1,931sqft
Single Family Residence
Built in 2013
10,018 Square Feet Lot
$630,400 Zestimate®
$334/sqft
$-- HOA
What's special
- 5 days
- 262
- 16
Zillow last checked:
Listing updated:
Listed by:
LISA ASHBY 435-632-2117,
COLDWELL BANKER PREMIER REALTY
Source: WCBR,MLS#: 26-275496
Facts & features
Interior
Bedrooms & bathrooms
- Bedrooms: 3
- Bathrooms: 3
Primary bedroom
- Description: Door to patio and pool
- Level: Main
Bedroom 2
- Level: Main
Bedroom 3
- Level: Other
Bathroom
- Description: Primary bath with Japanese soaking tub and sauna.
- Level: Main
Bathroom
- Level: Main
Bathroom
- Description: In the pool house
- Level: Main
Den
- Level: Main
Family room
- Description: Build in Electric Fireplace, hidden Tv behind sliding cabinet
- Level: Main
Kitchen
- Description: Extra pantry shelving, pot lid storage rack
- Level: Main
Laundry
- Description: Shelving
- Level: Main
Heating
- Natural Gas
Cooling
- Central Air, None
Features
- Number of fireplaces: 1
Interior area
- Total structure area: 1,931
- Total interior livable area: 1,931 sqft
- Finished area above ground: 1,931
Property
Parking
- Total spaces: 3
- Parking features: Attached, Garage Door Opener, RV Access/Parking, See Remarks
- Attached garage spaces: 3
Accessibility
- Accessibility features: Accessible Bedroom, Accessible Central Living Area, Accessible Entrance, Accessible Full Bath, Accessible Hallway(s), Accessible Kitchen
Features
- Stories: 1
- Has private pool: Yes
- Pool features: In Ground
Lot
- Size: 10,018 Square Feet
- Features: Curbs & Gutters, Level
Details
- Parcel number: sgsilk665
- Zoning description: Residential
Construction
Type & style
- Home type: SingleFamily
- Property subtype: Single Family Residence
Materials
- Radiant Barrier, Rock, Stucco
- Roof: Slate
Condition
- Built & Standing
- Year built: 2013
Utilities & green energy
- Water: Culinary
- Utilities for property: Dixie Power, Electricity Connected, Natural Gas Connected
Green energy
- Energy generation: Solar
Community & HOA
Community
- Features: Sidewalks
- Subdivision: SILKWOOD
HOA
- Has HOA: No
Location
- Region: Saint George
Financial & listing details
- Price per square foot: $334/sqft
- Tax assessed value: $644,100
- Annual tax amount: $2,332
- Date on market: 8/31/2026
- Cumulative days on market: 2 days
- Listing terms: FHA,Conventional,Cash
- Inclusions: Wired for Cable, Window, Double Pane, Window Coverings, Walk-in Closet(s), Storage Shed(s), Sprinkler, Full, Sprinkler, Auto, Sauna, Refrigerator, Oven/Range, Freestnd, Outdoor Lighting, Microwave, Landscaped, Full, Fenced, Partial, Disposal, Dishwasher, Ceiling Fan(s), Bath, Sep Tub/Shwr
- Electric utility on property: Yes
- Road surface type: Paved
Estimated market value
$630,400
$599,000 - $662,000
$2,665/mo
Price history
| Date | Event | Price |
|---|---|---|
| 8/31/2026 | Listed for sale | $645,000+84.3%$334/sqft |
Source: WCBR #26-275496 Report a problem | ||
| 7/19/2019 | Listing removed | $350,000$181/sqft |
Source: RED ROCK REAL ESTATE #19-204450 Report a problem | ||
| 7/19/2019 | Listed for sale | $350,000$181/sqft |
Source: RED ROCK REAL ESTATE #19-204450 Report a problem | ||
| 7/19/2019 | Pending sale | $350,000$181/sqft |
Source: RED ROCK REAL ESTATE #19-204450 Report a problem | ||
| 7/19/2019 | Listed for sale | $350,000$181/sqft |
Source: RED ROCK REAL ESTATE #19-204450 Report a problem | ||
| 7/17/2019 | Sold | -- |
Source: Agent Provided Report a problem | ||
| 6/13/2019 | Pending sale | $350,000$181/sqft |
Source: RED ROCK REAL ESTATE #19-204450 Report a problem | ||
| 6/10/2019 | Listed for sale | $350,000$181/sqft |
Source: RED ROCK REAL ESTATE #19-204450 Report a problem | ||
Public tax history
| Year | Property taxes | Tax assessment |
|---|---|---|
| 2025 | $2,332 +0.1% | $354,255 +3.4% |
| 2024 | $2,329 -3% | $342,760 -4.5% |
| 2023 | $2,401 +2% | $358,765 +8.5% |
| 2022 | $2,353 +27% | $330,660 +54.9% |
| 2021 | $1,853 -39.8% | $213,510 -36.1% |
| 2020 | $3,076 +91.4% | $333,900 +96% |
| 2019 | $1,607 +1.2% | $170,390 +7.8% |
| 2018 | $1,588 +6.6% | $158,070 +9.8% |
| 2017 | $1,489 +1.3% | $143,935 +9% |
| 2016 | $1,470 | $132,055 +4.8% |
| 2015 | $1,470 +4.3% | $126,060 +3.7% |
| 2014 | $1,409 | $121,605 |
Find assessor info on the county website
Monthly payment
Est. payment
Payment breakdown
Explore the cost of this home by adjusting the details. Changes won't be saved.Climate risks
Neighborhood: 84790
Nearby schools
Schools provided by the listing agent
- Elementary: South Mesa Elementary
- Middle: Crimson Cliffs Middle
- High: Crimson Cliffs High
Source: WCBR. This data may not be complete. We recommend contacting the local school district to confirm school assignments for this home.
Similar homes
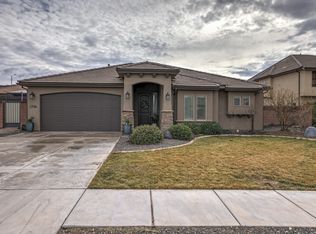
- $610,9504 bd3 ba2.2k sqft3164 E Livia Dr, St George, UT 84790For Sale
 MLS ID #26-272181, JEFFERSON CLEMENTS, ESCAPE PROPERTIES PLLC. WCBR
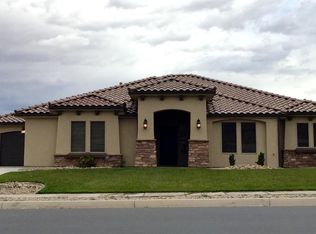
 - $680,0004 bd4 ba2.7k sqft3063 E Amaranth Dr, St George, UT 84790For Sale
 MLS ID #26-274126, BLAKE BOULTER, KW Ascend Keller Williams Realty. WCBR
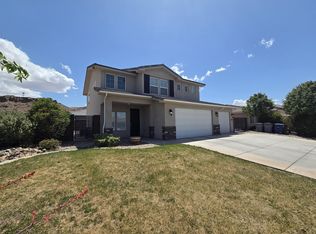
 - $579,9003 bd3 ba1.8k sqft1964 Hedera Pl, Saint George, UT 84790For Sale
 MLS ID #26-273865, RICHARD C POTTER, EQUITY REAL ESTATE (ST GEORGE). WCBR
 - $535,0003 bd2 ba1.6k sqft347 E Munich Dr, St George, UT 84790For Sale
 MLS ID #26-275172, Steve R Orton, RED ROCK REAL ESTATE. WCBR
