Spacious, comfortable floorplan in Bloomington Country Club Subdivision. Den w/½ Bath currently used as a 3rd Bedroom (unofficial). Additional 360 SQFT enclosed Screen Room--Great for a Hot Tub, BBQ, Play Room & 129 SQFT Shed (see attachments/images). Views of the mountains and Bloomington Golf course from Front Patio, Living Room & Dining Room. Recent upgrades and more potential.
For sale
$519,000
1264 W Bloomington Dr N, Saint George, UT 84790
2beds
3baths
2,623sqft
Single Family Residence
Built in 1983
0.25 Acres Lot
$502,200 Zestimate®
$198/sqft
$-- HOA
What's special
Front patioDining roomSpacious comfortable floorplan
- 51 days
- 263
- 15
Zillow last checked:
Listing updated:
Listed by:
LINCOLN BUNDY 435-313-1925,
High Values Realty, LLC
Source: WCBR,MLS#: 26-275464
Facts & features
Interior
Bedrooms & bathrooms
- Bedrooms: 2
- Bathrooms: 3
Bedroom 2
- Level: Main
Bathroom
- Level: Main
Bathroom
- Level: Main
Bathroom
- Level: Main
Family room
- Level: Main
Office
- Level: Main
Heating
- Heat Pump
Cooling
- Heat Pump
Features
- Number of fireplaces: 1
Interior area
- Total structure area: 2,623
- Total interior livable area: 2,623 sqft
- Finished area above ground: 2,623
Property
Parking
- Total spaces: 2
- Parking features: Attached, Extra Depth
- Attached garage spaces: 2
Features
- Stories: 1
- Has view: Yes
- View description: Golf Course, Mountain(s)
Lot
- Size: 0.25 Acres
- Features: Corner Lot, Curbs & Gutters
Details
- Parcel number: SGBCC718
- Zoning description: Residential
Construction
Type & style
- Home type: SingleFamily
- Property subtype: Single Family Residence
Materials
- Brick, Stucco
- Foundation: Slab
- Roof: Tile
Condition
- Built & Standing
- Year built: 1983
Utilities & green energy
- Water: Culinary
- Utilities for property: Dixie Power, Electricity Connected, Natural Gas Connected
Community & HOA
Community
- Subdivision: BLOOMINGTON COUNTRY CLUB
HOA
- Has HOA: No
Location
- Region: Saint George
Financial & listing details
- Price per square foot: $198/sqft
- Tax assessed value: $481,700
- Annual tax amount: $1,687
- Date on market: 8/26/2026
- Cumulative days on market: 53 days
- Listing terms: FHA,Conventional,Cash
- Inclusions: Walk-in Closet(s), Storage Shed(s), Range Hood, Patio, Uncovered, Oven/Range, Freestnd, Microwave, Landscaped, Full, Jetted Tub, Fenced, Partial, Disposal, Dishwasher, Ceiling Fan(s)
- Electric utility on property: Yes
- Road surface type: Paved
Estimated market value
$502,200
$477,000 - $527,000
$2,645/mo
Price history
| Date | Event | Price |
|---|---|---|
| 8/26/2026 | Listed for sale | $519,000-5.6%$198/sqft |
Source: WCBR #26-275464 Report a problem | ||
| 7/14/2026 | Listing removed | $549,900$210/sqft |
Source: WCBR #26-270719 Report a problem | ||
| 6/23/2026 | Price change | $549,900-2.8%$210/sqft |
Source: WCBR #26-270719 Report a problem | ||
| 3/30/2026 | Listed for sale | $565,900+38%$216/sqft |
Source: WCBR #26-270719 Report a problem | ||
| 11/12/2021 | Price change | $410,000-8.9%$156/sqft |
Source:  UtahRealEstate.com #1772525 Report a problem UtahRealEstate.com #1772525 Report a problem | ||
| 10/22/2021 | Price change | $449,9000%$172/sqft |
Source: WCBR #21-226600 Report a problem | ||
| 10/18/2021 | Price change | $450,000-3.2%$172/sqft |
Source: UtahRealEstate.com #1772525 Report a problem | ||
| 9/30/2021 | Listed for sale | $465,000+50%$177/sqft |
Source: WCBR #21-226600 Report a problem | ||
| 11/17/2017 | Listing removed | $309,900$118/sqft |
Source: RE/MAX FIRST REALTY #17-188195 Report a problem | ||
| 11/9/2017 | Price change | $309,900-2.2%$118/sqft |
Source: RE/MAX FIRST REALTY #17-188195 Report a problem | ||
| 10/19/2017 | Price change | $316,900-0.9%$121/sqft |
Source: RE/MAX FIRST REALTY #17-188195 Report a problem | ||
| 9/19/2017 | Listed for sale | $319,900+11.9%$122/sqft |
Source: RE/MAX FIRST REALTY #17-188195 Report a problem | ||
| 2/4/2009 | Listing removed | $285,900$109/sqft |
Source: Century 21 #07-90363 Report a problem | ||
| 9/3/2008 | Listed for sale | $285,900$109/sqft |
Source: Century 21 #07-90363 Report a problem | ||
Public tax history
| Year | Property taxes | Tax assessment |
|---|---|---|
| 2025 | $1,744 -4.6% | $264,935 -1.6% |
| 2024 | $1,829 -2.8% | $269,170 -4.2% |
| 2023 | $1,881 -3.7% | $281,050 +2.4% |
| 2022 | $1,953 | $274,395 +34.9% |
| 2021 | -- | $203,445 +20.5% |
| 2020 | -- | $168,850 +4.7% |
| 2019 | -- | $161,205 +10.4% |
| 2018 | -- | $145,970 +12.3% |
| 2017 | $1,345 | $130,020 +7.2% |
| 2016 | $1,345 -0.9% | $121,330 +4.3% |
| 2015 | $1,357 | $116,380 +5.5% |
| 2014 | $1,357 +8.8% | $110,275 +8.3% |
| 2013 | $1,247 +3% | $101,860 +10.8% |
| 2012 | $1,210 -2.2% | $91,960 -1.9% |
| 2011 | $1,238 +0.8% | $93,720 -4.4% |
| 2010 | $1,228 +18.7% | $98,010 -15.5% |
| 2009 | $1,035 -20.6% | $115,940 -20.6% |
| 2008 | $1,302 | $145,940 -0.7% |
| 2006 | -- | $147,020 |
| 2005 | -- | -- |
Find assessor info on the county website
Monthly payment
Est. payment
Payment breakdown
Explore the cost of this home by adjusting the details. Changes won't be saved.Climate risks
Neighborhood: 84790
Nearby schools
Schools provided by the listing agent
- Elementary: Bloomington Elementary
- Middle: Dixie Middle
- High: Dixie High
Source: WCBR. This data may not be complete. We recommend contacting the local school district to confirm school assignments for this home.
- $418,7003 bd2 ba1.9k sqft1252 W Bloomington Dr N, Saint George, UT 84790Off Market
- $533,2004 bd3 ba3k sqft1255 W Junipero Serra Dr, Saint George, UT 84790Off Market
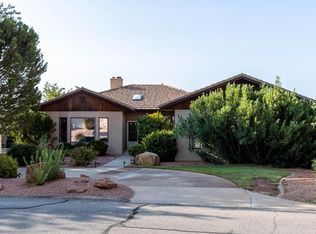
- $561,9004 bd2 ba2.2k sqft2808 S Escalante Dr, Saint George, UT 84790Off Market

- $613,6004 bd3 ba2.7k sqft2837 Snow Cir, Saint George, UT 84790Off Market
Similar homes
- $549,0005 bd4 ba2.5k sqft3526 S 1470 W, Saint George, UT 84790For Sale

 MLS ID #2188629, Charles D Medalie, Reeve Real Estate. UtahRealEstate.com
 - $479,9003 bd2 ba2k sqft2789 S Tonaquint Dr, Saint George, UT 84790For Sale
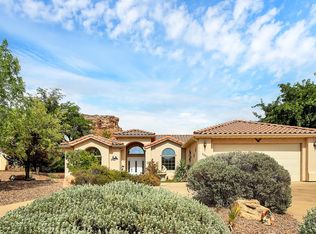 MLS ID #26-274231, RACHEL C HENDERSON, HENDERSON REAL ESTATE LLC. WCBR
 - $519,0003 bd2 ba1.6k sqft2887 S Palm Cir, Saint George, UT 84790For Sale
 MLS ID #26-276969, BRITTANY T DELL, COLDWELL BANKER PREMIER REALTY. WCBR
 - $595,4973 bd3 ba2.3k sqft3356 S Chaparral Dr, Saint George, UT 84790For Sale
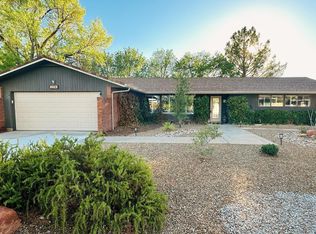 MLS ID #26-275142, Nikki L Nelson, PRESIDIO REAL ESTATE ST GEORGE. WCBR
