Experience spacious, low-maintenance living in this beautifully maintained 3,100-square-foot luxury end-unit townhome. Each of the three generously sized bedrooms features its own private en suite bathroom and walk-in closet, providing exceptional comfort and privacy for owners and guests alike.
The main level is designed for gathering, with soaring vaulted ceilings and an expansive open-concept kitchen, dining, and great room. Quality finishes include travertine, granite countertops, tile flooring, and plantation shutters. As an end unit, the home also offers additional patio and yard space, along with convenient driveway parking.
Community amenities include a private pool, hot tub, and basketball court. HOA dues cover yard maintenance, water, and certain exterior building insurance, offering an easy lock-and-leave lifestyle. Tucked away behind Hidden Valley Park, the home is close to a splash pad, tennis courts, playgrounds, and outdoor recreation. Costco, Walmart, the I-15 interchange, and Desert Hills High School are just minutes away. The property is also located within the Dixie Power service area, known for competitive electric rates.
Used only occasionally as a second home, this inviting property has been exceptionally well maintained and is ready to enjoy as a primary residence, vacation retreat, or effortless Southern Utah getaway.
For sale
$499,900
3328 S Price Hills Dr #3, Saint George, UT 84790
3beds
4baths
3,103sqft
Townhouse
Built in 2007
2,178 Square Feet Lot
$499,000 Zestimate®
$161/sqft
$388/mo HOA
What's special
Quality finishesHot tubTile flooringPrivate en suite bathroomBasketball courtPrivate poolConvenient driveway parking
- 3 days |
- 265 |
- 13 |
Zillow last checked:
Listing updated:
Listed by:
NATE SHAW 435-229-2365,
KW Ascend Keller Williams Realty,
Joe L Langston 435-668-8323,
KW Ascend Keller Williams Realty
Source: WCBR,MLS#: 26-275331
Facts & features
Interior
Bedrooms & bathrooms
- Bedrooms: 3
- Bathrooms: 4
Primary bedroom
- Level: Second
Bedroom 2
- Level: Second
Bedroom 3
- Level: Second
Bathroom
- Level: Main
Bathroom
- Level: Second
Bathroom
- Level: Second
Bathroom
- Level: Second
Dining room
- Level: Main
Family room
- Level: Main
Kitchen
- Level: Main
Laundry
- Level: Main
Living room
- Level: Main
Heating
- Natural Gas
Cooling
- Central Air
Interior area
- Total structure area: 3,103
- Total interior livable area: 3,103 sqft
- Finished area above ground: 1,499
Property
Parking
- Total spaces: 2
- Parking features: Attached, Garage Door Opener
- Attached garage spaces: 2
Accessibility
- Accessibility features: Accessible Approach with Ramp, Accessible Central Living Area, Accessible Common Area, Accessible Entrance, Accessible Kitchen, Accessible Kitchen Appliances, Accessible Washer/Dryer, Central Living Area, Common Area
Features
- Stories: 2
Lot
- Size: 2,178 Square Feet
- Features: Curbs & Gutters
Details
- Parcel number: SGVAHV3
- Zoning description: Residential
Construction
Type & style
- Home type: Townhouse
- Property subtype: Townhouse
Materials
- Stucco
- Foundation: Slab
- Roof: Tile
Condition
- Built & Standing
- Year built: 2007
Utilities & green energy
- Water: Culinary
- Utilities for property: Dixie Power, Electricity Connected, Natural Gas Connected
Community & HOA
Community
- Features: Sidewalks
- Subdivision: VILLAS AT HIDDEN VALLEY
HOA
- Has HOA: Yes
- Services included: Water, Private Road, Exterior Bldg Ins
- HOA fee: $388 monthly
Location
- Region: Saint George
Financial & listing details
- Price per square foot: $161/sqft
- Annual tax amount: $4,738
- Date on market: 8/20/2026
- Cumulative days on market: 5 days
- Listing terms: Seller Financing,Conventional,Cash,1031 Exchange
- Inclusions: Wired for Cable, Window, Double Pane, Window Coverings, Walk-in Closet(s), Sprinkler, Auto, Refrigerator, Oven/Range, Freestnd, Microwave, Landscaped, Full, Jetted Tub, Home Warranty, Dishwasher, Ceiling, Vaulted, Ceiling Fan(s), Bath, Sep Tub/Shwr, Alarm/Security Sys
- Electric utility on property: Yes
- Road surface type: Paved
Estimated market value
$499,000
$474,000 - $524,000
$2,690/mo
Price history
| Date | Event | Price |
|---|---|---|
| 8/20/2026 | Listed for sale | $499,900-13.1%$161/sqft |
Source: WCBR #26-275331 Report a problem | ||
| 7/9/2025 | Listing removed | $575,000+9.5%$185/sqft |
Source: WCBR #24-256359 Report a problem | ||
| 5/23/2025 | Pending sale | $525,000$169/sqft |
Source: WCBR #24-256359 Report a problem | ||
| 4/19/2025 | Price change | $525,000-6.3%$169/sqft |
Source: WCBR #24-256359 Report a problem | ||
| 3/19/2025 | Price change | $560,000+2%$180/sqft |
Source: WCBR #24-256359 Report a problem | ||
| 1/8/2025 | Price change | $549,000-1.8%$177/sqft |
Source: WCBR #24-256359 Report a problem | ||
| 12/10/2024 | Price change | $559,000-3.5%$180/sqft |
Source: WCBR #24-256359 Report a problem | ||
| 11/22/2024 | Listed for sale | $579,000-1%$187/sqft |
Source: WCBR #24-256359 Report a problem | ||
| 3/27/2023 | Listing removed | -- |
Source: WCBR #22-236690 Report a problem | ||
| 10/31/2022 | Listed for sale | $585,000$189/sqft |
Source: WCBR #22-236690 Report a problem | ||
Public tax history
Tax history is unavailable.
Monthly payment
Est. payment
Payment breakdown
Explore the cost of this home by adjusting the details. Changes won't be saved.Climate risks
Neighborhood: 84790
Nearby schools
GreatSchools rating
- 6/10Bloomington SchoolGrades: PK-5Distance: 1.2 mi
- 9/10Desert Hills Middle SchoolGrades: 8-9Distance: 0.4 mi
- 9/10Desert Hills High SchoolGrades: 10-12Distance: 0.2 mi
Schools provided by the listing agent
- Elementary: Bloomington Hills Elementary
- Middle: Desert Hills Middle
- High: Desert Hills High
Source: WCBR. This data may not be complete. We recommend contacting the local school district to confirm school assignments for this home.
- $636,4004 bd3 ba3.4k sqft3328 S Price Hills Dr #16, Saint George, UT 84790Off Market
- $567,4003 bd3 ba3.1k sqft3328 S Price Hills Dr #5, Saint George, UT 84790Off Market
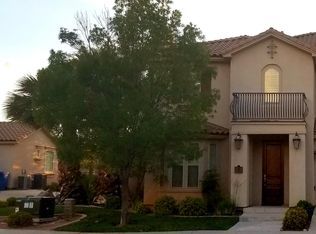
- $642,5004 bd4 ba3.4k sqft3328 S Price Hills Dr #2, Saint George, UT 84790Off Market
- $628,7003 bd3 ba3.1k sqft3328 S Price Hills Dr, Saint George, UT 84790Off Market
- $655,3004 bd4 ba3.4k sqft3328 S Price Hills Dr #7, Saint George, UT 84790Off Market
- $628,6004 bd3 ba3.4k sqft3328 S Price Hills Dr #14, Saint George, UT 84790Off Market
- $638,9002 bd4 ba3.5k sqft3328 S Price Hills Dr #11, Saint George, UT 84790Off Market
- $638,0004 bd4 ba3.4k sqft3328 S Price Hills Dr #9, Saint George, UT 84790Off Market
A local agent can set up tours, give advice and negotiate with sellers.
A local lender can help you make sure your offer is ready when you are.
Similar homes
- $469,0003 bd2 ba1.7k sqft1204 Willow Dr, Saint George, UT 84790For Sale
 MLS ID #26-274888, BRETT J SCHWARTZ, EQUITY REAL ESTATE (ST GEORGE). WCBR
 - $535,0003 bd2 ba1.6k sqft347 E Munich Dr, St George, UT 84790For Sale
 MLS ID #26-275172, Steve R Orton, RED ROCK REAL ESTATE. WCBR
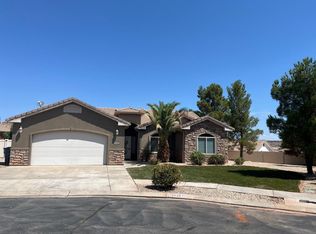
 - $519,0003 bd2 ba1.6k sqft3445-670 East Cir, Saint George, UT 84790For Sale
 MLS ID #26-269651, Aaron Sharp, UTAH LUXURY HOMES. WCBR
 - $534,9003 bd3 ba1.8k sqft4610 S Siesta Dr, St George, UT 84790For Sale
 MLS ID #26-275352, Curtis McDougal, McDougal & Associates. WCBR
 - $419,9003 bd4 ba1.8k sqft3671 S Montreal Ln, St George, UT 84790For SaleMLS ID #26-274728, LANCE C HILL, UTAH LUXURY HOMES. WCBR
- $395,0003 bd3 ba1.6k sqft3439 S Barcelona Dr Unit 7, St George, UT 84790For SaleMLS ID #26-274909, AURORA H SERRANO, KW Ascend Keller Williams Realty. WCBR
- $475,0004 bd4 ba2.1k sqft3682 S Sochi Ln, Saint George, UT 84790For SaleMLS ID #26-270594, MATTHEW A IVIE, HOME KEY PROP MGNT. WCBR
- $449,9003 bd2 ba1.7k sqft1272 E Chokeberry Dr, Saint George, UT 84790For SaleMLS ID #26-274476, PAUL TANGREN, RED ROCK REAL ESTATE. WCBR
- $509,0003 bd2 ba1.6k sqft3716 S Marigold Way, Saint George, UT 84790For SaleMLS ID #26-274805, MIKE VISSER, COLDWELL BANKER PREMIER REALTY. WCBR
- $520,0003 bd2 ba2.3k sqft709 W Windsor Dr, St George, UT 84770For SaleMLS ID #26-275214, Caden Hickman, RED ROCK REAL ESTATE. WCBR
- $449,0003 bd2 ba1.7k sqft1020 E Fort Pierce Dr N, Saint George, UT 84790For SaleMLS ID #26-273424, TARESE C BRADBURY, HOLIDAY RESORT REALTY. WCBR
- $632,9973 bd3 ba2.3k sqft3356 S Chaparral Dr, Saint George, UT 84790For SaleMLS ID #26-275142, Nikki L Nelson, PRESIDIO REAL ESTATE ST GEORGE. WCBR
- $749,0005 bd3 ba2.7k sqft2981 S Ledge Rock Dr, Saint George, UT 84790For SaleMLS ID #26-274930, Nathan A Hunter, Fair Fee Realty. WCBR
- $539,9003 bd2 ba1.7k sqft4996 S Mosaic Dr, St George, UT 84790For SaleMLS ID #26-273011, Korby Lunt, D & B REAL ESTATE*. WCBR
- $639,9003 bd3 ba1.8k sqft3080 S Bloomington Dr #J19, Saint George, UT 84790For SaleMLS ID #26-269812, PHILLIP W HANSON, RED ROCK REAL ESTATE. WCBR
- $585,0004 bd2 ba1.8k sqft3493 E 3100 S, Saint George, UT 84790For SaleMLS ID #26-275223, Nathan A Hunter, Fair Fee Realty. WCBR
- $435,0003 bd3 ba1.6k sqft714 W Claystone Dr, Saint George, UT 84790For SaleMLS ID #25-267503, RYAN M KRAMER, RE/MAX ASSOCIATES ST GEORGE. WCBR
- $610,9504 bd3 ba2.2k sqft3164 E Livia Dr, St George, UT 84790For SaleMLS ID #26-272181, JEFFERSON CLEMENTS, ESCAPE PROPERTIES PLLC. WCBR
- $550,0003 bd2 ba2.2k sqft1399 W Cedar Dr Lot 243, Saint George, UT 84770For SaleMLS ID #26-275228, Bryan Knudson, RED ROCK REAL ESTATE. WCBR
- $509,0003 bd3 ba1.8k sqft738 E Desert Cactus Dr #104, Washington, UT 84780For Sale
 MLS ID #2179015, Audrey Wallace, Key Choice Realty LLC. UtahRealEstate.com
