Rim lot with amazing views! Welcome to the Ledgebrook floorplan, offering 3,263 sq ft of thoughtfully designed living space with 6 bedrooms, 5 bathrooms, and a highly desirable RV garage. A standout feature of this home is the rare two bedrooms on the main level--perfect for multigenerational living, guests, or a private home office. The open-concept layout is ideal for entertaining, featuring an oversized kitchen island with mitered countertops, generous cabinetry that carries to the ceiling, built-in hood, tile backsplash, and upgraded appliances including the refrigerator. The primary suite is a true retreat, showcasing a spa-like bathroom with a freestanding tub and elevated finishes. Upstairs, a large and versatile loft/family room provides additional living space. And don't forget about the upstairs covered balcony offering an additional 156 Sq ft of indoor / outdoor entertaining space. And one of the most desirable features of this home is that two of the upstairs bedrooms have en-suite bathrooms.
Situated on a rim lot. This home has fabulous views of the Arizona strip.
All information is deemed reliable but not guaranteed, buyer to verify all.
For sale
$864,990
6264 S Endor St Lot 407, Saint George, UT 84790
6beds
5baths
3,263sqft
Single Family Residence
Built in 2026
7,840 Square Feet Lot
$860,700 Zestimate®
$265/sqft
$-- HOA
What's special
Highly desirable rv garageTile backsplashBuilt-in hoodOpen-concept layout
- 7 days
- 276
- 44
Zillow last checked:
Listing updated:
Listed by:
MATT RELEI 435-301-6481,
Canyon Mill Realty, LLC
Source: WCBR,MLS#: 26-277174
Facts & features
Interior
Bedrooms & bathrooms
- Bedrooms: 6
- Bathrooms: 5
Primary bedroom
- Level: Main
Bedroom 2
- Level: Main
Bedroom 3
- Level: Second
Bedroom 4
- Level: Second
Bedroom 5
- Level: Second
Bedroom 6
- Level: Second
Bathroom
- Level: Main
Kitchen
- Level: Main
Laundry
- Level: Second
Laundry
- Level: Main
Living room
- Level: Main
Heating
- Natural Gas
Cooling
- Central Air
Features
- Number of fireplaces: 1
Interior area
- Total structure area: 3,263
- Total interior livable area: 3,263 sqft
- Finished area above ground: 1,819
Property
Parking
- Total spaces: 4
- Parking features: Attached, Extra Depth, Extra Height, RV Garage, RV Access/Parking
- Attached garage spaces: 4
Features
- Stories: 2
- Has view: Yes
- View description: Valley
Lot
- Size: 7,840 Square Feet
- Features: Level
Details
- Parcel number: SGDTH4407
- Zoning description: Residential
Construction
Type & style
- Home type: SingleFamily
- Property subtype: Single Family Residence
Materials
- Wood Siding, Stucco
- Foundation: Slab
- Roof: Tile
Condition
- Built & Standing
- Year built: 2026
Utilities & green energy
- Water: Culinary
- Utilities for property: Dixie Power, Natural Gas Connected
Community & HOA
Community
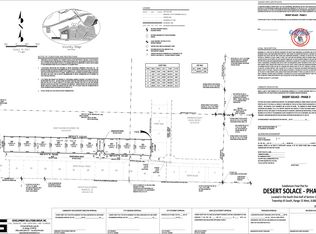
- Subdivision: DESERT HORIZON
HOA
- Has HOA: No
Location
- Region: Saint George
Financial & listing details
- Price per square foot: $265/sqft
- Annual tax amount: $1,055
- Date on market: 10/16/2026
- Cumulative days on market: 9 days
- Listing terms: FHA,Conventional,Cash,Exchange
Estimated market value
$860,700
$818,000 - $904,000
Not available
Price history
| Date | Event | Price |
|---|---|---|
| 10/16/2026 | Listed for sale | $864,990$265/sqft |
Source: WCBR #26-277174 Report a problem | ||
Public tax history
Tax history is unavailable.
Monthly payment
Est. payment
Payment breakdown
Explore the cost of this home by adjusting the details. Changes won't be saved.Climate risks
Neighborhood: 84790
Nearby schools
Schools provided by the listing agent
- Elementary: Desert Canyons Elementary
- High: Desert Hills High
Source: WCBR. This data may not be complete. We recommend contacting the local school district to confirm school assignments for this home.

Similar homes
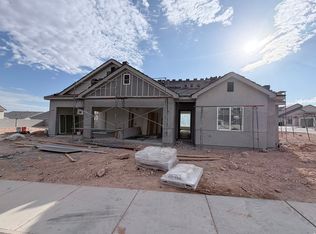
- $899,9005 bd3 ba4k sqft2911 E Yavin Way, Saint George, UT 84790For Sale
 MLS ID #26-277323, Calvin Hayward, ERA BROKERS CONSOLIDATED SG. WCBR
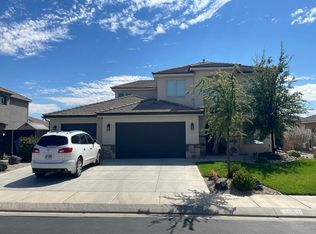
- $--6 bd4 ba3.3k sqft1682 E Mountain Trl, Saint George, UT 84790Auction
 Auction.com 2
- $840,0005 bd4 ba3.5k sqft2957 E Yavin Way, Saint George, UT 84790For Sale
 MLS ID #26-275809, Brooklynn Smith, Real Broker, LLC. WCBR
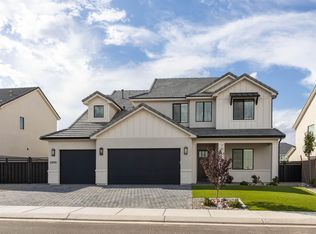
- $874,9005 bd4 ba3.5k sqft2905 E Yavin Way, Saint George, UT 84790For Sale
 MLS ID #26-275813, Calvin Hayward, ERA BROKERS CONSOLIDATED SG. WCBR
