Thoughtfully built with comfort, efficiency, and timeless style in mind, this beautifully designed home sits quietly at the end of a peaceful cul-de-sac and immediately stands out with exceptional curb appeal and a striking overall aesthetic.
Inside, the home is enhanced by automated lighting and shades, along with built-in background speakers throughout the ceilings and living spaces—creating a seamless, modern living experience perfect for everyday comfort or entertaining. The primary suite features an upgraded shower, offering a spa-like retreat at the end of the day.
Construction quality is a true standout. The home was built with 2x6 framing for superior insulation and energy efficiency, paired with a radiant barrier and upgraded attic insulation to keep the interior comfortable year-round. A highly efficient HVAC system with upgraded controls further elevates energy performance and indoor comfort. Topping it all off is a durable 100-year metal roof, providing peace of mind and long-term value.
Located in a welcoming neighborhood within walking distance to churches and community parks, this home offers both tranquility and connection. From its quiet setting to its smart upgrades and thoughtful craftsmanship, this is a home that was built to be lovedand it shows.
For sale
Price cut: $24.9K (7/9)
$825,000
2819 E Briarwood Dr, Saint George, UT 84790
5beds
4baths
2,964sqft
:
Get pre-qualified$4,790/mo
Single Family Residence
Built in 2020
0.33 Acres Lot
$813,100 Zestimate®
$278/sqft
$-- HOA
What's special
Automated lighting and shadesPeaceful cul-de-sacExceptional curb appealSpa-like retreatSeamless modern living experienceStriking overall aesthetic
- 207 days |
- 413 |
- 24 |
Zillow last checked:
Listing updated:
Listed by:
Eric N Gubler,
RED ROCK REAL ESTATE
Source: WCBR,MLS#: 26-267940
Facts & features
Interior
Bedrooms & bathrooms
- Bedrooms: 5
- Bathrooms: 4
Primary bedroom
- Level: Main
Bedroom 2
- Level: Main
Bedroom 3
- Level: Second
Bedroom 4
- Level: Second
Bedroom 5
- Level: Second
Bathroom
- Level: Main
Bathroom
- Level: Main
Bathroom
- Level: Second
Heating
- Natural Gas
Cooling
- Central Air
Interior area
- Total structure area: 2,964
- Total interior livable area: 2,964 sqft
- Finished area above ground: 1,482
Property
Parking
- Total spaces: 3
- Parking features: Attached
- Attached garage spaces: 3
Features
- Stories: 2
Lot
- Size: 0.33 Acres
- Features: Cul-De-Sac, Curbs & Gutters, Level
Details
- Parcel number: SGWWS16
- Zoning description: Residential
Construction
Type & style
- Home type: SingleFamily
- Property subtype: Single Family Residence
Materials
- Stucco
- Foundation: Slab
- Roof: Metal
Condition
- Built & Standing
- Year built: 2020
Utilities & green energy
- Water: Culinary
- Utilities for property: Dixie Power, Electricity Connected, Natural Gas Connected
Community & HOA
Community
- Features: Sidewalks
- Subdivision: WILLOWS
HOA
- Has HOA: No
Location
- Region: Saint George
Financial & listing details
- Price per square foot: $278/sqft
- Tax assessed value: $714,800
- Annual tax amount: $2,660
- Date on market: 1/12/2026
- Cumulative days on market: 211 days
- Listing terms: FHA,Conventional,Cash,1031 Exchange
- Inclusions: Window, Double Pane, Water, Rvrse Osmosis, Water Softner, Owned, Washer, Walk-in Closet(s), Sprinkler, Auto, Smart Wiring, Refrigerator, Range Hood, Oven/Range, Built-in, Outdoor Lighting, Microwave, Landscaped, Partial, Fenced, Full, Dryer, Disposal, Dishwasher, Central Vacuum, Ceiling Fan(s)
- Electric utility on property: Yes
- Road surface type: Paved
Estimated market value
$813,100
$772,000 - $854,000
$3,497/mo
Price history
| Date | Event | Price |
|---|---|---|
| 7/9/2026 | Price change | $825,000-2.9%$278/sqft |
Source: WCBR #26-267940 Report a problem | ||
| 6/11/2026 | Price change | $849,900-1.5%$287/sqft |
Source: WCBR #26-267940 Report a problem | ||
| 3/6/2026 | Price change | $863,000-1.7%$291/sqft |
Source: WCBR #26-267940 Report a problem | ||
| 1/12/2026 | Listed for sale | $878,000$296/sqft |
Source: WCBR #26-267940 Report a problem | ||
Public tax history
| Year | Property taxes | Tax assessment |
|---|---|---|
| 2024 | $2,671 -3.1% | $393,140 -4.6% |
| 2023 | $2,757 -2.4% | $411,895 +3.8% |
| 2022 | $2,825 +10.8% | $396,880 +35.1% |
| 2021 | $2,548 +163.4% | $293,700 +179.7% |
| 2020 | $967 | $105,000 |
| 2019 | -- | -- |
Find assessor info on the county website
Monthly payment
Est. payment
Payment breakdown
Explore the cost of this home by adjusting the details. Changes won't be saved.Climate risks
Neighborhood: 84790
Nearby schools
GreatSchools rating
- 6/10Little Valley SchoolGrades: PK-5Distance: 0.6 mi
- 7/10Sunrise Ridge Intermediate SchoolGrades: 6-7Distance: 0.6 mi
- 8/10Desert Hills High SchoolGrades: 10-12Distance: 2.3 mi
Schools provided by the listing agent
- Elementary: Crimson View Elementary
- Middle: Desert Hills Middle
- High: Desert Hills High
Source: WCBR. This data may not be complete. We recommend contacting the local school district to confirm school assignments for this home.
- $1,318,9005 bd5 ba4.1k sqft2818 E 3530 S, Saint George, UT 84790Off Market
- $841,1005 bd4 ba3.5k sqft2807 E Briarwood Dr, St George, UT 84790Off Market
- $840,6005 bd4 ba3.5k sqft2807 E Briarwood Dr, Saint George, UT 84790Off Market
- $934,9006 bd4 ba3.7k sqft2832 E 3520 S, St George, UT 84790Off Market
- $888,9005 bd4 ba4.2k sqft2871 E 3580 S, Saint George, UT 84790Off Market
- $631,0004 bd2 ba2.6k sqft2847 E 3580 S, Saint George, UT 84790Off Market
- $671,3004 bd3 ba2.4k sqft2844 E 3520 S, St George, UT 84790Off Market
- $856,4004 bd3 ba2.8k sqft2805 E 3530 S, Saint George, UT 84790Off Market
A local agent can set up tours, give advice and negotiate with sellers.
A local lender can help you make sure your offer is ready when you are.
Similar homes
- $838,0006 bd4 ba3.7k sqft2735 E Auburn Dr, St George, UT 84790For Sale
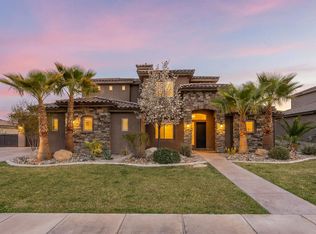 MLS ID #26-270317, RANITA Marie PARRISH, THE AGENCY ST GEORGE. WCBR
 - $675,0004 bd3 ba2.1k sqft3471 E 3230 S, Saint George, UT 84790For Sale
 MLS ID #26-274701, Andrew Quiroz, EQUITY REAL ESTATE (ST GEORGE). WCBR
 - $825,0005 bd3 ba2.7k sqft4044 S 490 E, Washington, UT 84780For Sale
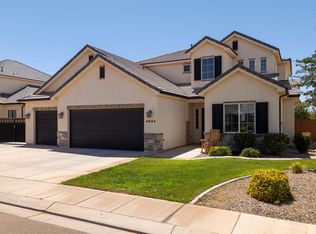 MLS ID #26-274270, Adam Haar, Real Estate Essentials (St Geo. WCBR
 - $1,225,0005 bd4 ba4.2k sqft2976 E Sycamore Ln, St George, UT 84790For Sale
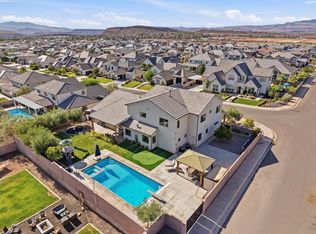 MLS ID #26-274044, Christina Childs, RED ROCK REAL ESTATE. WCBR
 - $949,9005 bd5 ba4.2k sqft1011 S 1740 E, Saint George, UT 84790For SaleMLS ID #26-270127, JARED B BOWLER, MARKETPRO REAL ESTATE PLLC. WCBR
- $1,099,0006 bd3 ba3k sqft6060 S Prickly Pear Ct, Saint George, UT 84790For SaleMLS ID #26-273923, RANITA Marie PARRISH, THE AGENCY ST GEORGE. WCBR
- $898,7005 bd4 ba3.3k sqft3228 S Bloomfield Dr, Washington, UT 84780For Sale
 MLS ID #2163114, Charles D Medalie, Reeve Real Estate. UtahRealEstate.com
 - $679,0003 bd3 ba2.1k sqft686 W Owen Dr, Saint George, UT 84790For SaleMLS ID #26-274702, Eric N Gubler, RED ROCK REAL ESTATE. WCBR
- $764,9004 bd3 ba2.5k sqft552 W Canyon Pine Dr, Saint George, UT 84790For SaleMLS ID #26-273347, Brooklynn Smith, Real Broker, LLC. WCBR
- $583,9004 bd2 ba2.1k sqft5963 S Flat Top Dr, Saint George, UT 84790For SaleMLS ID #26-272462, CHASE W AMES, RE/MAX ASSOCIATES SO UTAH. WCBR
- $1,200,0005 bd4 ba2.9k sqft6105 S Bunda Way, Saint George, UT 84790For SaleMLS ID #26-272825, ANDREW GRIFFIN, Real Estate Essentials (St Geo. WCBR
- $609,5006 bd3 ba3.3k sqft2832 E 410 N, Saint George, UT 84790For SaleMLS ID #2135906, Kevin Richey, Red Rock Real Estate LLC. UtahRealEstate.com
- $535,0004 bd3 ba2k sqft3680 E Tauri Way, St George, UT 84790For SaleMLS ID #26-274564, Jayne Gray, FATHOM REALTY SG. WCBR
- $709,5003 bd3 ba2.1k sqft748 W Rust Bluff Dr, Saint George, UT 84790For SaleMLS ID #26-270795, KYLE R ARBIZU, PARKPLACE RESIDENTIAL. WCBR
- from $868,1034 bd3 ba2.4k sqftThe Aspect Plan, Moorland Park, Saint George, UT 84770New ConstructionVista Homes
- $1,199,0006 bd3 ba3.8k sqft1033 E Black Oak Dr, Washington, UT 84780For SaleMLS ID #26-274726, Solomon C Turley, ELEMENT REAL ESTATE BROKERS LLC. WCBR
- $695,0004 bd4 ba2.8k sqft1871 W 740 South Cir #S, Saint George, UT 84770For SaleMLS ID #2138824, Ryan Kramer, RE/MAX Associates. UtahRealEstate.com
- $719,0004 bd2 ba2.2k sqft1993 N Artesia Dr, St George, UT 84770For SaleMLS ID #26-274586, JD Reese, RED ROCK REAL ESTATE. WCBR
- $799,0004 bd5 ba2.5k sqft3271 S Retreat Dr, Hurricane, UT 84737For SaleMLS ID #26-274332, Adam Haar, Real Estate Essentials (St Geo. WCBR
- $790,0005 bd3 ba3.1k sqft3506 W 400 N, Hurricane, UT 84737For SaleMLS ID #26-274084, JACOB LUKE, KW Ascend Keller Williams Realty. WCBR
