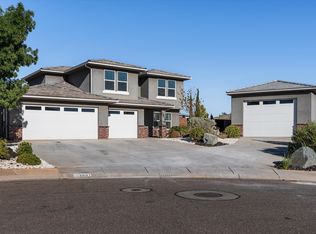
Beautifully maintained custom home with stunning kitchen including Café appliances, custom cabinetry, quartz countertops, double ovens, and hidden pantry. Luxurious primary suite and bathroom with dual vanities, walk-in shower, & gigantic closet. Save on your out-of-pocket costs with high end motorized window coverings and plantation shutters already installed. Great floor plan with good flow, ample natural light provided by the large windows throughout. Low maintenance yard including turf, automatic drip lines to all the plants, iron gates, & paver patios. Functional 3-car garage with additional height and epoxy floors. Don't miss the custom features including accent walls, hardwood flooring, interior designer curated finishes and fixtures, & additional trim and baseboard work.
For sale
$774,900
6204 S Bespin Ln, Saint George, UT 84790
5beds
3baths
3,139sqft
Single Family Residence
Built in 2025
8,712 Square Feet Lot
$772,700 Zestimate®
$247/sqft
$-- HOA
What's special
Low maintenance yardIron gatesEpoxy floorsPaver patiosHidden pantryStunning kitchenHardwood flooring
- 8 days
- 701
- 99
Zillow last checked:
Listing updated:
Listed by:
Calvin Hayward 801-989-2299,
ERA BROKERS CONSOLIDATED SG,
Raymon D Cox 435-705-1681,
ERA BROKERS CONSOLIDATED SG
Source: WCBR,MLS#: 26-277158
Facts & features
Interior
Bedrooms & bathrooms
- Bedrooms: 5
- Bathrooms: 3
Primary bedroom
- Level: Main
Bedroom 2
- Level: Main
Bedroom 3
- Level: Second
Bedroom 4
- Level: Second
Bedroom 5
- Level: Second
Bathroom
- Level: Main
Bathroom
- Level: Main
Bathroom
- Level: Second
Family room
- Level: Main
Family room
- Level: Second
Kitchen
- Level: Main
Laundry
- Level: Main
Storage room
- Level: Second
Heating
- Natural Gas
Cooling
- Central Air
Features
- Number of fireplaces: 1
Interior area
- Total structure area: 3,139
- Total interior livable area: 3,139 sqft
- Finished area above ground: 1,872
Video & virtual tour
Property
Parking
- Total spaces: 3
- Parking features: Attached, Garage Door Opener
- Attached garage spaces: 3
Features
- Stories: 2
Lot
- Size: 8,712 Square Feet
- Features: Corner Lot, Curbs & Gutters, Level
Details
- Parcel number: SGDTH3329
- Zoning description: Residential
Construction
Type & style
- Home type: SingleFamily
- Property subtype: Single Family Residence
Materials
- Masonite, Rock, Stucco
- Foundation: Slab
- Roof: Tile
Condition
- Built & Standing
- Year built: 2025
Utilities & green energy
- Water: Culinary
- Utilities for property: Dixie Power, Electricity Connected, Natural Gas Connected
Community & HOA
Community
- Features: Sidewalks
- Subdivision: DESERT HORIZON
HOA
- Has HOA: No
Location
- Region: Saint George
Financial & listing details
- Price per square foot: $247/sqft
- Annual tax amount: $921
- Date on market: 10/15/2026
- Cumulative days on market: 10 days
- Listing terms: FHA,Conventional,Cash,1031 Exchange
- Inclusions: Window, Double Pane, Window Coverings, Walk-in Closet(s), Sprinkler, Full, Sprinkler, Auto, Range Hood, Patio, Covered, Oven/Range, Built-in, Outdoor Lighting, Microwave, Landscaped, Full, Garden Tub, Fenced, Full, Disposal, Dishwasher, Ceiling Fan(s), Bath, Sep Tub/Shwr
- Electric utility on property: Yes
- Road surface type: Paved
Estimated market value
$772,700
$734,000 - $811,000
Not available
Price history
| Date | Event | Price |
|---|---|---|
| 10/15/2026 | Listed for sale | $774,900$247/sqft |
Source: WCBR #26-277158 Report a problem | ||
Public tax history
Tax history is unavailable.
Monthly payment
Est. payment
Payment breakdown
Explore the cost of this home by adjusting the details. Changes won't be saved.Climate risks
Neighborhood: 84790
Nearby schools
Schools provided by the listing agent
- Elementary: Desert Canyons Elementary
- High: Desert Hills High
Source: WCBR. This data may not be complete. We recommend contacting the local school district to confirm school assignments for this home.
Similar homes
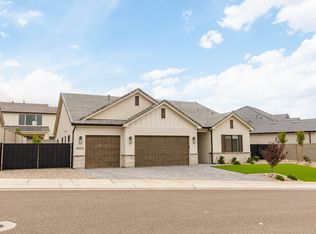
- $--6 bd4 ba3.3k sqft1682 E Mountain Trl, Saint George, UT 84790Auction
 Auction.com 2
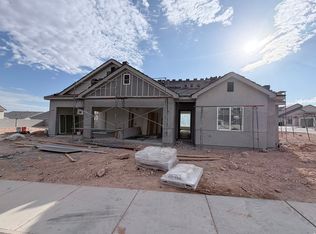
- $899,9005 bd3 ba4k sqft2911 E Yavin Way, Saint George, UT 84790For Sale
 MLS ID #26-277323, Calvin Hayward, ERA BROKERS CONSOLIDATED SG. WCBR
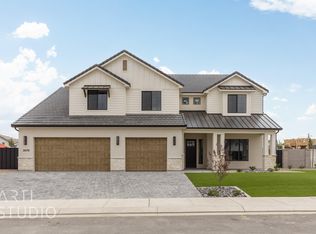
- $749,9904 bd3 ba2.6k sqft6233 S Endor St Lot 413, Saint George, UT 84790For Sale
 MLS ID #26-276473, MATT RELEI, Canyon Mill Realty, LLC. WCBR
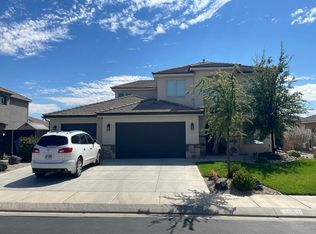
- $829,0005 bd3 ba3k sqft3691 E Iron Springs Dr, St George, UT 84790For Sale
 MLS ID #26-276635, JACOB LUKE, KW Ascend Keller Williams Realty. WCBR
