Spacious and thoughtfully upgraded, this 5-bedroom and an office, 3.5-bath home offers an impressive combination of comfortable living, abundant storage, and fantastic indoor-outdoor spaces. The main living area features added custom cabinetry and a beautiful stone fireplace, while the home is also wired for surround sound, ready for the new owner to complete with their preferred receiver and equipment.
The kitchen is designed for everyday functionality with a double oven, included refrigerator, and generous cabinetry. A large laundry room provides even more built-in storage, with the washer and dryer included, while the nearby mudroom features a convenient built-in bench and hooks. Thoughtful extras such as built-in dog kennels add even more practicality.
The spacious primary suite offers direct patio access and an oversized walk-in closet, creating a comfortable private retreat. The TV and soundbar in the primary bedroom are included. Upstairs, additional bedrooms and two full bathrooms provide plenty of space for family, guests, hobbies, or a home office. Storage is abundant throughout the home.
Outdoor living is a standout feature with 2 pergolas, a built-in gas fire pit, and multiple spaces designed for relaxing and entertaining. With six bedrooms, generous gathering spaces, extensive cabinetry, and a floor plan built for both everyday living and hosting, this home offers room to spread out while still feeling warm and inviting.
For sale
Price cut: $20K (9/25)
$749,000
2758 E Auburn Dr, St George, UT 84790
5beds
4baths
3,243sqft
Single Family Residence
Built in 2014
10,018 Square Feet Lot
$736,400 Zestimate®
$231/sqft
$-- HOA
What's special
Included refrigeratorBuilt-in dog kennelsGenerous cabinetryDouble ovenCustom cabinetryBuilt-in gas fire pitGenerous gathering spaces
- 28 days
- 705
- 70
Zillow last checked:
Listing updated:
Listed by:
Emily Anderson 435-229-7056,
ELEMENT REAL ESTATE BROKERS LLC
Source: WCBR,MLS#: 26-276261
Facts & features
Interior
Bedrooms & bathrooms
- Bedrooms: 5
- Bathrooms: 4
Primary bedroom
- Level: Main
Bedroom 2
- Level: Second
Bedroom 3
- Level: Second
Bedroom 4
- Level: Main
Bedroom 5
- Level: Second
Bedroom 6
- Level: Second
Bathroom
- Level: Main
Bathroom
- Level: Second
Bathroom
- Level: Second
Bathroom
- Level: Second
Family room
- Level: Main
Family room
- Level: Second
Kitchen
- Level: Main
Laundry
- Level: Main
Heating
- Natural Gas
Cooling
- Central Air
Interior area
- Total structure area: 3,243
- Total interior livable area: 3,243 sqft
- Finished area above ground: 1,819
Video & virtual tour
Property
Parking
- Total spaces: 3
- Parking features: Attached
- Attached garage spaces: 3
Features
- Stories: 2
Lot
- Size: 10,018 Square Feet
- Features: Curbs & Gutters
Details
- Parcel number: SGSYCS447
- Zoning description: Residential
Construction
Type & style
- Home type: SingleFamily
- Property subtype: Single Family Residence
Materials
- Rock, Stucco
- Foundation: Slab
- Roof: Tile
Condition
- Built & Standing
- Year built: 2014
Utilities & green energy
- Water: Culinary
- Utilities for property: Electricity Connected
Community & HOA
Community
- Features: Sidewalks
- Subdivision: SYCAMORE
HOA
- Has HOA: No
Location
- Region: St George
Financial & listing details
- Price per square foot: $231/sqft
- Tax assessed value: $787,000
- Annual tax amount: $2,850
- Date on market: 9/18/2026
- Cumulative days on market: 29 days
- Listing terms: FHA,Conventional,Cash,1031 Exchange
- Electric utility on property: Yes
- Road surface type: Paved
Estimated market value
$736,400
$700,000 - $773,000
$3,468/mo
Price history
| Date | Event | Price |
|---|---|---|
| 9/25/2026 | Price change | $749,000-2.6%$231/sqft |
Source: WCBR #26-276261 Report a problem | ||
| 9/18/2026 | Listed for sale | $769,000$237/sqft |
Source: WCBR #26-276261 Report a problem | ||
Public tax history
| Year | Property taxes | Tax assessment |
|---|---|---|
| 2025 | $2,850 -0.2% | $432,850 +3% |
| 2024 | $2,857 -2.7% | $420,420 -4.2% |
| 2023 | $2,936 -2.8% | $438,735 +3.4% |
| 2022 | $3,020 +14% | $424,325 +39% |
| 2021 | $2,650 +11.6% | $305,360 +18.5% |
| 2020 | $2,374 +2.8% | $257,675 +5.2% |
| 2019 | $2,309 +0.4% | $244,860 +7% |
| 2018 | $2,299 -1.8% | $228,855 +1.1% |
| 2017 | $2,342 +4.9% | $226,380 +9.3% |
| 2016 | $2,232 | $207,185 +8.2% |
| 2015 | $2,232 | $191,400 |
| 2014 | -- | -- |
Find assessor info on the county website
Monthly payment
Est. payment
Payment breakdown
Explore the cost of this home by adjusting the details. Changes won't be saved.Climate risks
Neighborhood: 84790
Nearby schools
Schools provided by the listing agent
- Elementary: Little Valley Elementary
- High: Desert Hills High
Source: WCBR. This data may not be complete. We recommend contacting the local school district to confirm school assignments for this home.

Similar homes
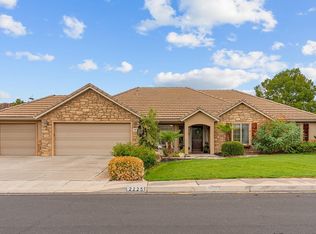
- $749,0006 bd4 ba3.7k sqft2225 E 2540 S, Saint George, UT 84790For Sale
 MLS ID #26-277101, Daniel Zufelt, EXP REALTY LLC (So Utah). WCBR
 - $739,9005 bd4 ba3.6k sqft3636 S 2910 E, Saint George, UT 84790For Sale
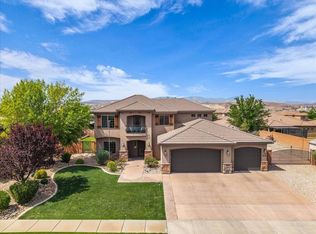 MLS ID #26-271271, Morgan McKelle Eads, Equity RE (NRE). WCBR
 - $775,0005 bd4 ba2.8k sqft2334 E Crimson Ridge Dr, St George, UT 84790For Sale
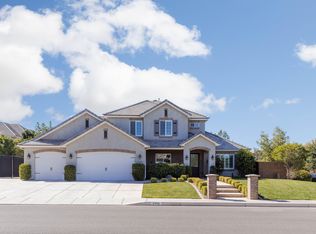 MLS ID #26-276055, Amy L Kelly, EXP REALTY LLC (So Utah). WCBR
 - $729,0005 bd3 ba3k sqft2552-2860 South Cir, Saint George, UT 84790For Sale
 MLS ID #26-276087, Jared Andrew English, Congress Realty, Inc.. WCBR
 - $650,0006 bd4 ba3.3k sqft3233 S 2980 E, Saint George, UT 84790For Sale
 MLS ID #2183771, Aaron Richardson, Century 21 Everest. UtahRealEstate.com
