Seller financing as low as 2.99%! Yes, really. The sellers are open to financing for a qualified buyer with acceptable terms. And the rate is only half the value.
Nearly 3,000 square feet, all on one level, with 5 bedrooms and 3.5 bathrooms. Single-level space like this is a premium in new construction. Here, it comes with solid wood cabinets and granite countertops already in place.
The primary suite is two rooms in one, with a private retreat and French doors that open to the back patio.
At the front, the oversized junior suite is the surprise, a room size you rarely find at this price. Use it as a second primary, theater room, game room, or office.
The kitchen, dining, and living area sits at the heart of the home. Two more bedrooms are tucked away on the opposite side. The laundry room has a large countertop and extra cabinetry, the kind of upgrade new builds charge a premium for.
The three-car garage is designed to stay clutter-free, with its own separate storage room inside. A backyard shed keeps the mower and yard tools out of the garage entirely.
The corner lot adds serious extra parking behind the gated side entrance, plus mature landscaping, a thriving garden, a covered patio, a grassy yard, and Pine Valley Mountain views.
Bonus: the floor plan lends itself to an accessory dwelling unit at the front of the home with minimal construction.
All in desirable Little Valley, close to Crimson Ridge Park, Burn Boot Camp, Alumni Creamery, schools, and everyday conveniences.
(Seller financing is available only to qualified buyers and is not guaranteed. Rate, down payment, and all terms are negotiable and subject to seller approval. ADU potential is not guaranteed; buyer to verify feasibility, permitting, and costs. Buyer is responsible for verifying all listing information to the buyer's own satisfaction.)
For sale
Price cut: $400 (10/16)
$659,500
2893 E Carmine Dr, St George, UT 84790
5beds
4baths
2,983sqft
Single Family Residence
Built in 2013
0.31 Acres Lot
$655,100 Zestimate®
$221/sqft
$-- HOA
What's special
Oversized drivewayGated side parkingColorful landscapingThriving garden spaceMature treesThree car garage
- 173 days
- 1,470
- 144
Zillow last checked:
Listing updated:
Listed by:
JENNIFER H POULSON 702-413-3140,
KW Ascend Keller Williams Realty
Source: WCBR,MLS#: 26-271919
Facts & features
Interior
Bedrooms & bathrooms
- Bedrooms: 5
- Bathrooms: 4
Primary bedroom
- Level: Main
Bedroom 2
- Level: Main
Bedroom 3
- Level: Main
Bedroom 4
- Level: Main
Bedroom 5
- Level: Main
Bathroom
- Level: Main
Bathroom
- Level: Main
Bathroom
- Level: Main
Bathroom
- Level: Main
Dining room
- Level: Main
Kitchen
- Level: Main
Laundry
- Level: Main
Living room
- Level: Main
Heating
- Heat Pump
Cooling
- Heat Pump
Features
- Number of fireplaces: 1
Interior area
- Total structure area: 2,983
- Total interior livable area: 2,983 sqft
- Finished area above ground: 2,983
Property
Parking
- Total spaces: 3
- Parking features: Attached, Garage Door Opener, RV Access/Parking
- Attached garage spaces: 3
Features
- Stories: 1
Lot
- Size: 0.31 Acres
- Features: Corner Lot, Curbs & Gutters, Level
Details
- Parcel number: SGMUL113
- Zoning description: Residential
Construction
Type & style
- Home type: SingleFamily
- Property subtype: Single Family Residence
Materials
- Rock, Stucco
- Foundation: Slab
- Roof: Tile
Condition
- Built & Standing
- Year built: 2013
Utilities & green energy
- Water: Culinary
- Utilities for property: Dixie Power, Natural Gas Connected
Community & HOA
Community
- Features: Sidewalks
- Subdivision: MULBERRY ESTATES
HOA
- Has HOA: No
Location
- Region: St George
Financial & listing details
- Price per square foot: $221/sqft
- Tax assessed value: $740,400
- Annual tax amount: $2,681
- Date on market: 5/1/2026
- Cumulative days on market: 175 days
- Listing terms: Conventional,Cash,1031 Exchange
- Inclusions: Window Coverings, Walk-in Closet(s), Storage Shed(s), Sprinkler, Full, Sprinkler, Auto, Refrigerator, Range Hood, Patio, Covered, Oven/Range, Built-in, Outdoor Lighting, Microwave, Landscaped, Full, Garden Tub, Fenced, Full, Disposal, Dishwasher, Ceiling Fan(s), Bath, Sep Tub/Shwr
- Road surface type: Paved
Estimated market value
$655,100
$622,000 - $688,000
$3,223/mo
Price history
| Date | Event | Price |
|---|---|---|
| 10/16/2026 | Price change | $659,500-0.1%$221/sqft |
Source: WCBR #26-271919 Report a problem | ||
| 10/2/2026 | Price change | $659,900-1.5%$221/sqft |
Source: ICBOR #116043 Report a problem | ||
| 9/25/2026 | Price change | $669,900-1.5%$225/sqft |
Source: ICBOR #116043 Report a problem | ||
| 9/14/2026 | Price change | $679,900-1.5%$228/sqft |
Source: WCBR #26-271919 Report a problem | ||
| 7/31/2026 | Price change | $690,000-8%$231/sqft |
Source: WCBR #26-271919 Report a problem | ||
| 6/19/2026 | Price change | $750,000+2.8%$251/sqft |
Source: WCBR #26-271919 Report a problem | ||
| 5/28/2026 | Price change | $729,900-5.8%$245/sqft |
Source: WCBR #26-271919 Report a problem | ||
| 5/1/2026 | Listed for sale | $775,000+3.3%$260/sqft |
Source: WCBR #26-271919 Report a problem | ||
| 7/15/2021 | Pending sale | $750,000$251/sqft |
Source:  UtahRealEstate.com #1752307 Report a problem UtahRealEstate.com #1752307 Report a problem | ||
| 7/1/2021 | Listed for sale | $750,000$251/sqft |
Source: UtahRealEstate.com #1752307 Report a problem | ||
Public tax history
| Year | Property taxes | Tax assessment |
|---|---|---|
| 2025 | $2,681 -0.1% | $407,220 +3.1% |
| 2024 | $2,684 -2.9% | $395,010 -4.4% |
| 2023 | $2,765 -1.4% | $413,160 +4.8% |
| 2022 | $2,805 +14.2% | $394,185 +39.2% |
| 2021 | $2,456 +11.1% | $283,085 +18% |
| 2020 | $2,210 +3.7% | $239,910 +6.1% |
| 2019 | $2,132 +0.7% | $226,050 +7.3% |
| 2018 | $2,117 -2.9% | $210,705 0% |
| 2017 | $2,181 +3.3% | $210,760 +9.1% |
| 2016 | $2,112 | $193,215 +6.7% |
| 2015 | $2,112 +3.1% | $181,115 +2.5% |
| 2014 | $2,048 | $176,715 |
Find assessor info on the county website
Monthly payment
Est. payment
Payment breakdown
Explore the cost of this home by adjusting the details. Changes won't be saved.Climate risks
Neighborhood: 84790
Nearby schools
Schools provided by the listing agent
- Elementary: Little Valley Elementary
- High: Desert Hills High
Source: WCBR. This data may not be complete. We recommend contacting the local school district to confirm school assignments for this home.


Similar homes
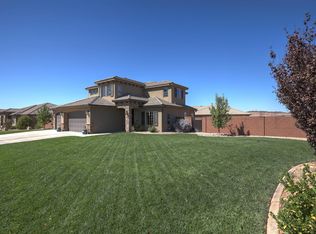
- $799,0005 bd3 ba2.5k sqft3052 E 2840th Cir S, Saint George, UT 84790For Sale
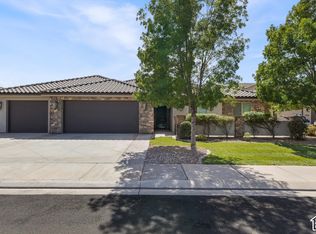
 MLS ID #2191743, Chelsea M Jory, Fathom Realty (St George). UtahRealEstate.com
 - $699,9004 bd3 ba2.3k sqft2624 E Auburn Dr, St George, UT 84790For Sale
 MLS ID #26-274703, Devin R Tanner, Real Estate Essentials. WCBR
 - $699,9954 bd3 ba2.6k sqft3114 E Seegmiller Rd, St George, UT 84790For Sale
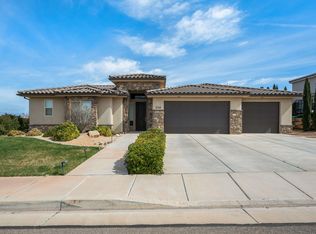 MLS ID #26-270244, TAMMY WARMSLEY, CENTURY 21 EVEREST ST GEORGE. WCBR
 - $734,9006 bd4 ba3.4k sqft3358 S Marietta Dr, St George, UT 84790For Sale
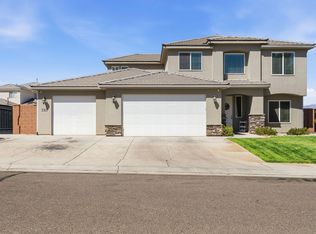 MLS ID #26-272982, BLAKE K FREI, RED ROCK REAL ESTATE. WCBR
 - $849,0006 bd4 ba4k sqft2546 E 3000th Cir S, Saint George, UT 84790For SaleMLS ID #2111397, Tammy T Warmsley, Century 21 Everest (St George). UtahRealEstate.com
- $520,0005 bd4 ba3.6k sqft2972 E 110 N, Saint George, UT 84790For SaleMLS ID #2182449, Aleesha Robinson, Think Realty, LLC. UtahRealEstate.com
