END-OF-CUL-DE-SAC LIVING, A PARK NEXT DOOR & ROOM FOR ALL THE EXTRAS! Location is a standout at this spacious 5-bedroom, 2.5-bath home, ideally positioned at the end of a cul-de-sac with a neighborhood park right next to the property. Enjoy less through traffic, easy access to open green space, and a setting that's hard to replicate. Inside, you'll find generous living spaces, oversized bedrooms, walk-in closets, a large laundry room with excellent storage, and a flexible floor plan with room to spread out, work from home, entertain, or accommodate guests. Even better, many of the big-ticket updates have already been taken care of. The HVAC system is approximately 2 years old, while the water heater and pressure regulator are approximately 18 months old. The kitchen features a brand-new microwave and a range approximately 2 years old. One of the home's most unique perks is the InfoWest equipment currently installed on the property, providing free high-speed internet for as long as the equipment remains in place, subject to InfoWest's transfer terms. The seller reports speeds approaching 1 Gig, making it an incredible benefit for working from home, streaming, gaming, and everyday life. Permanent Gemstone exterior lighting adds another upgrade, with app-controlled lighting for holidays or year-round accent lighting. Outside, enjoy a fire pit area surrounded by natural rock, plus plenty of space along the side of the home to park a trailer or other recreational toys. Come see how much space, convenience, and value this home offers in a location that truly sets it apart.
For sale
$550,000
2972 E 110 N, Saint George, UT 84790
5beds
3,677sqft
Single Family Residence
Built in 2008
7,405 Square Feet Lot
$541,100 Zestimate®
$150/sqft
$-- HOA
What's special
Generous living spacesOversized bedroomsWalk-in closets
- 14 days
- 688
- 72
Zillow last checked:
Listing updated:
Listed by:
Aleesha Robinson 435-817-1265,
Think Realty, LLC
Source: UtahRealEstate.com,MLS#: 2182449
Facts & features
Interior
Bedrooms & bathrooms
- Bedrooms: 5
- Bathrooms: 4
- Full bathrooms: 3
- 1/2 bathrooms: 1
- Partial bathrooms: 1
- Main level bedrooms: 1
Rooms
- Room types: Master Bathroom
Primary bedroom
- Level: First
Heating
- Forced Air, Central
Cooling
- Central Air, Ceiling Fan(s)
Appliances
- Included: Microwave, Refrigerator, Disposal, Gas Range, Free-Standing Range
Features
- Separate Bath/Shower, Walk-In Closet(s)
- Flooring: Carpet, Tile
- Has fireplace: No
Interior area
- Total structure area: 3,677
- Total interior livable area: 3,677 sqft
- Finished area above ground: 3,677
Property
Parking
- Total spaces: 2
- Parking features: Garage - Attached
- Attached garage spaces: 2
Features
- Levels: Two
- Stories: 2
- Exterior features: Lighting
- Fencing: Full
Lot
- Size: 7,405 Square Feet
- Features: Corner Lot, Cul-De-Sac, Curb & Gutter, Secluded, Sprinkler: Auto-Full
- Residential vegetation: Landscaping: Full
Details
- Parcel number: SGRSHH127
- Zoning description: Single-Family
Construction
Type & style
- Home type: SingleFamily
- Property subtype: Single Family Residence
Materials
- Stone, Stucco
- Foundation: Slab
- Roof: Tile
Condition
- Blt./Standing
- New construction: No
- Year built: 2008
Utilities & green energy
- Sewer: Public Sewer, Sewer: Public
- Water: Culinary
- Utilities for property: Natural Gas Connected, Electricity Connected, Sewer Connected, Water Connected
Community & HOA
Community
- Features: Sidewalks
- Subdivision: Riverside Heights Plat H Sub
HOA
- Has HOA: No
Location
- Region: Saint George
Financial & listing details
- Price per square foot: $150/sqft
- Annual tax amount: $1,773
- Date on market: 9/1/2026
- Listing terms: Cash,Conventional,FHA,VA Loan
- Inclusions: Ceiling Fan, Microwave, Range, Refrigerator
- Acres allowed for irrigation: 0
- Electric utility on property: Yes
- Road surface type: Paved
Estimated market value
$541,100
$514,000 - $568,000
$2,831/mo
Price history
| Date | Event | Price |
|---|---|---|
| 9/1/2026 | Listed for sale | $550,000$150/sqft |
Source:  UtahRealEstate.com #2182449 Report a problem UtahRealEstate.com #2182449 Report a problem | ||
Public tax history
Tax history is unavailable.
Monthly payment
Est. payment
Payment breakdown
Explore the cost of this home by adjusting the details. Changes won't be saved.Climate risks
Neighborhood: 84790
Nearby schools
Schools provided by the listing agent
- Elementary: Panorama
- Middle: Pine View Middle
- High: Pine View
- District: Washington
Source: UtahRealEstate.com. This data may not be complete. We recommend contacting the local school district to confirm school assignments for this home.
- $550,0005 bd3 ba2.2k sqft2972 E 110 North Cir, St George, UT 84790For Sale

- $445,2003 bd2 ba1.6k sqft2960 E 110 North Cir, Saint George, UT 84790Off Market

- $---- bd-- ba-- sqft2960 E 110 N, Saint George, UT 84790Off Market

- $213,3003 bd3 ba780 sqft2990 E Riverside Dr UNIT 5, St George, UT 84790Off Market
Similar homes
- $550,0005 bd3 ba2.2k sqft2972 E 110 North Cir, St George, UT 84790For SaleMLS ID #26-275653, ALEESHA ROBINSON, THINK REALTY LLC. WCBR
- $599,0006 bd3 ba3.3k sqft2832 E 410 N, Saint George, UT 84790For Sale
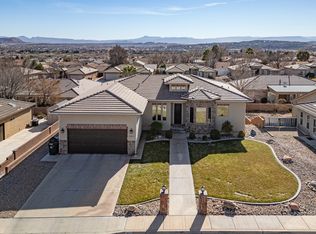
 MLS ID #2135906, Kevin Richey, Red Rock Real Estate LLC. UtahRealEstate.com
 - $599,0006 bd3 ba3.3k sqft2832 E 410th St N, Saint George, UT 84790For Sale
 MLS ID #26-268912, KEVIN RAY RICHEY, RED ROCK REAL ESTATE. WCBR
 - $790,0005 bd4 ba2.8k sqft2334 E Crimson Ridge Dr, St George, UT 84790For Sale
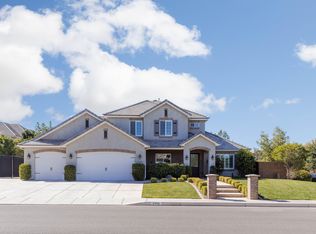 MLS ID #26-276055, Amy L Kelly, EXP REALTY LLC (So Utah). WCBR
 - $525,0004 bd3 ba1.8k sqft2813 E Crimson Ridge Dr, St George, UT 84790For SaleMLS ID #2167296, Ryanne Day, Red Rock Real Estate LLC. UtahRealEstate.com
