Come check out this great home with a fully finished basement and views of Black Ridge and the golf course! 5 bedrooms, 3 full bathrooms and a 2 car garage with extra height. You'll find this home has ample space and lots of great storage. Ideal layout for multigenerational living or basement apartment. 1659sqft on Each floor! Each floor has it's own HVAC, kitchen and bath(s). Large windows and an outdoor deck frame the views from this lot. A well thought out back yard space has beautiful water feature, fire pit and patio area. Don't miss out on this great home in a great location!
For sale
$559,000
758 W Lava Pointe Dr, Saint George, UT 84770
5beds
3baths
3,318sqft
Single Family Residence
Built in 2006
3,484 Square Feet Lot
$551,600 Zestimate®
$168/sqft
$78/mo HOA
What's special
Patio areaFire pitBeautiful water featureLarge windowsAmple spaceFully finished basementLots of great storage
- 43 days
- 599
- 71
Zillow last checked:
Listing updated:
Listed by:
THOMAS W KAMETZ,
PIONEER WEST REALTY
Source: WCBR,MLS#: 26-276951
Facts & features
Interior
Bedrooms & bathrooms
- Bedrooms: 5
- Bathrooms: 3
Primary bedroom
- Level: Main
Bedroom 2
- Description: Doubles as an office
- Level: Main
Bedroom 3
- Level: Main
Bedroom 4
- Level: Basement
Bedroom 5
- Level: Basement
Bathroom
- Level: Main
Bathroom
- Level: Main
Bathroom
- Level: Basement
Dining room
- Level: Main
Family room
- Level: Basement
Kitchen
- Level: Main
Kitchen
- Level: Basement
Living room
- Level: Main
Storage room
- Level: Basement
Heating
- Natural Gas
Cooling
- Central Air
Features
- Basement: Full,Walk-Out Access
- Number of fireplaces: 1
Interior area
- Total structure area: 3,318
- Total interior livable area: 3,318 sqft
- Finished area above ground: 1,659
Video & virtual tour
Property
Parking
- Total spaces: 2
- Parking features: Attached, Extra Height
- Attached garage spaces: 2
Accessibility
- Accessibility features: Stair Lift
Features
- Stories: 2
- Has view: Yes
- View description: Golf Course, Mountain(s), Valley
Lot
- Size: 3,484 Square Feet
- Features: Curbs & Gutters
Details
- Parcel number: SGMPH330
- Zoning description: Residential
Construction
Type & style
- Home type: SingleFamily
- Property subtype: Single Family Residence
Materials
- Stucco
- Roof: Tile
Condition
- Built & Standing
- Year built: 2006
Utilities & green energy
- Water: Culinary
- Utilities for property: Electricity Connected, Natural Gas Connected
Community & HOA
Community
- Features: Sidewalks
- Subdivision: MESA PALMS HOMES
HOA
- Has HOA: Yes
- Services included: Common Area Maintenance, Water
- HOA fee: $78 monthly
Location
- Region: Saint George
Financial & listing details
- Price per square foot: $168/sqft
- Tax assessed value: $493,600
- Annual tax amount: $1,637
- Date on market: 10/27/2026
- Cumulative days on market: 27 days
- Listing terms: FHA,Conventional,Cash,1031 Exchange
- Inclusions: Wired for Cable, Window, Double Pane, Window Coverings, Washer, Walk-in Closet(s), Sprinkler, Full, Sprinkler, Auto, Second Kitchen, Refrigerator, Patio, Covered, Oven/Range, Freestnd, Microwave, Jetted Tub, Garden Tub, Dryer, Disposal, Dishwasher, Deck, Covered, Central Vac Plumbed, Ceiling, Vaulted, Ceiling Fan(s), Bath, Sep Tub/Shwr
- Electric utility on property: Yes
- Road surface type: Paved
Estimated market value
$551,600
$524,000 - $579,000
$2,907/mo
Price history
| Date | Event | Price |
|---|---|---|
| 10/27/2026 | Listed for sale | $559,000$168/sqft |
Source: WCBR #26-276951 Report a problem | ||
| 10/10/2026 | Pending sale | $559,000$168/sqft |
Source: WCBR #26-276951 Report a problem | ||
| 10/7/2026 | Listed for sale | $559,000+31.5%$168/sqft |
Source: WCBR #26-276951 Report a problem | ||
| 11/21/2018 | Listing removed | $425,000$128/sqft |
Source: EQUITY REAL ESTATE (ST GEORGE) #18-197948 Report a problem | ||
| 10/1/2018 | Listed for sale | $425,000$128/sqft |
Source: EQUITY REAL ESTATE (ST GEORGE) #18-197948 Report a problem | ||
Public tax history
| Year | Property taxes | Tax assessment |
|---|---|---|
| 2025 | $1,787 -6% | $271,480 -2.9% |
| 2024 | $1,901 -3.2% | $279,730 -4.6% |
| 2023 | $1,964 -10.6% | $293,370 -4.9% |
| 2022 | $2,196 +8% | $308,495 +31.7% |
| 2021 | $2,032 +14.8% | $234,190 +21.9% |
| 2020 | $1,769 -3.7% | $192,060 -1.4% |
| 2019 | $1,838 +10.9% | $194,865 +21.6% |
| 2018 | $1,658 -2.7% | $160,215 -2.7% |
| 2017 | $1,704 | $164,670 +12.6% |
| 2016 | $1,704 +246.7% | $146,245 +2.3% |
| 2015 | $492 | $143,000 +8.5% |
| 2014 | $492 -69.2% | $131,835 +1.2% |
| 2013 | $1,596 +6.3% | $130,295 +14.3% |
| 2012 | $1,501 +29.8% | $114,015 +30.3% |
| 2011 | $1,156 +5.4% | $87,505 0% |
| 2010 | $1,096 +18.6% | $87,525 -15.5% |
| 2009 | $924 -31.6% | $103,575 -31.6% |
| 2008 | $1,350 | $151,335 +152.2% |
| 2006 | -- | $60,000 |
Find assessor info on the county website
Monthly payment
Est. payment
Payment breakdown
Explore the cost of this home by adjusting the details. Changes won't be saved.Climate risks
Neighborhood: 84770
Nearby schools
Schools provided by the listing agent
- Elementary: Bloomington Elementary
- High: Dixie High
Source: WCBR. This data may not be complete. We recommend contacting the local school district to confirm school assignments for this home.
- $523,4005 bd4 ba1.5k sqft766 W Lava Pointe Dr, Saint George, UT 84770Off Market
- $617,4006 bd4 ba2.9k sqft676 W Lava Pointe Drive, Saint George, UT 84770Off Market
- $418,0003 bd3 ba1.5k sqft750 W Lava Pointe Dr, Saint George, UT 84770Off Market
- $42,500-- bd-- ba-- sqft676 Lava Point Dr, Saint George, UT 84770Off Market
Similar homes
- $610,0005 bd4 ba3.2k sqft1246 W 300 N, Saint George, UT 84770For Sale
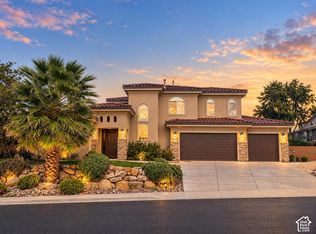
 MLS ID #2194952, Bryan Burnett, Century 21 Everest (St George). UtahRealEstate.com
- $610,0005 bd4 ba3.2k sqft1246 W 300th St N, Saint George, UT 84770For Sale
 MLS ID #26-277265, BRYAN S BURNETT, CENTURY 21 EVEREST ST GEORGE. WCBR
- $549,9003 bd3 ba2.1k sqft1730 W Stonebridge Dr #59, Saint George, UT 84770For Sale
 MLS ID #26-275946, BLAKE YOUD, RED ROCK REAL ESTATE. WCBR
- $555,0003 bd2 ba2.1k sqft805 S Dixie Dr Unit 24, Saint George, UT 84770For Sale
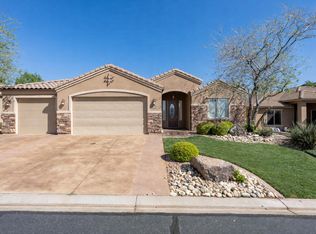 MLS ID #26-271315, BRYAN S BURNETT, CENTURY 21 EVEREST ST GEORGE. WCBR
- $610,0006 bd4 ba3.3k sqft3233 S 2980 E, Saint George, UT 84790For SaleMLS ID #2183771, Aaron Richardson, Century 21 Everest. UtahRealEstate.com
