Seller-Financing available at 5.5%. Beautiful remodeled 6 bedroom/4.5 bathroom home in the highly coveted Little Valley area of St. George. Step inside to a welcoming entryway that leads to an in-home office. As you move through to the open concept kitchen and living room, notice the thoughtful details of a custom kitchen and butler's pantry. The primary suite features backyard access, a soaking tub, a large shower, and custom his and hers closets. The main floor also features a casita bedroom with private bathroom.
Upstairs you will find a second living room with a balcony overlooking the backyard, as well as a bunkroom with built-in bunkbeds. Two bedrooms share a Jack-and-Jill bathroom, with one bedroom with a balcony to the front yard. Down the hallway, you will find two more bedrooms and one bathroom. Three of the bedrooms offer walk-in closets.
The backyard features an in-ground trampoline, a checkerboard paver patio area, and a cement pad for sports practice. The home also has RV parking on the side of the house. Two parks within walking distance. Owner/Agent.
For sale
$1,049,000
2661 E 3580 S #S, Saint George, UT 84790
6beds
5baths
4,260sqft
Single Family Residence
Built in 2011
0.3 Acres Lot
$1,018,800 Zestimate®
$246/sqft
$-- HOA
What's special
Welcoming entrywayCheckerboard paver patio areaSoaking tubCustom kitchenIn-home officeBunkroom with built-in bunkbedsLarge shower
- 54 days
- 533
- 38
Zillow last checked:
Listing updated:
Listed by:
Tahnee Leone Hamilton 801-634-2131,
Probe REALTORS, Inc.
Source: WCBR,MLS#: 26-274481
Facts & features
Interior
Bedrooms & bathrooms
- Bedrooms: 6
- Bathrooms: 5
Primary bedroom
- Level: Main
Bedroom 2
- Level: Main
Bedroom 3
- Level: Second
Bedroom 4
- Level: Second
Bedroom 5
- Level: Second
Bedroom 6
- Level: Second
Bathroom
- Level: Main
Bathroom
- Level: Main
Bathroom
- Level: Main
Bathroom
- Level: Second
Family room
- Level: Second
Kitchen
- Level: Main
Laundry
- Level: Main
Living room
- Level: Main
Office
- Level: Main
Heating
- Natural Gas
Cooling
- Central Air
Interior area
- Total structure area: 4,260
- Total interior livable area: 4,260 sqft
- Finished area above ground: 2,351
Property
Parking
- Total spaces: 3
- Parking features: Attached, Garage Door Opener, RV Access/Parking
- Attached garage spaces: 3
Features
- Stories: 2
- Has view: Yes
- View description: Mountain(s)
Lot
- Size: 0.3 Acres
- Features: Curbs & Gutters
Details
- Parcel number: SGSVLY311
- Zoning description: Residential
Construction
Type & style
- Home type: SingleFamily
- Property subtype: Single Family Residence
Materials
- Stucco
- Foundation: Slab
- Roof: Tile
Condition
- Built & Standing
- Year built: 2011
Utilities & green energy
- Water: Culinary
- Utilities for property: Dixie Power, Electricity Connected, Natural Gas Connected
Community & HOA
Community
- Features: Sidewalks
HOA
- Has HOA: No
Location
- Region: Saint George
Financial & listing details
- Price per square foot: $246/sqft
- Annual tax amount: $2,819
- Date on market: 7/27/2026
- Cumulative days on market: 58 days
- Listing terms: Conventional,Cash,1031 Exchange
- Inclusions: Window Coverings, Walk-in Closet(s), Sprinkler, Full, Sprinkler, Auto, Refrigerator, Range Hood, Patio, Uncovered, Microwave, Landscaped, Full, Fenced, Full, Dishwasher, Bath, Sep Tub/Shwr
- Electric utility on property: Yes
- Road surface type: Paved
Estimated market value
$1,018,800
$968,000 - $1.07M
$4,263/mo
Price history
| Date | Event | Price |
|---|---|---|
| 7/27/2026 | Listed for sale | $1,049,000$246/sqft |
Source: WCBR #26-274481 Report a problem | ||
Public tax history
Tax history is unavailable.
Monthly payment
Est. payment
Payment breakdown
Explore the cost of this home by adjusting the details. Changes won't be saved.Climate risks
Neighborhood: 84790
Nearby schools
Schools provided by the listing agent
- Elementary: Little Valley Elementary
- Middle: Desert Hills Middle
- High: Desert Hills High
Source: WCBR. This data may not be complete. We recommend contacting the local school district to confirm school assignments for this home.
Similar homes
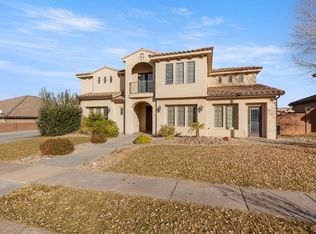
- $790,0005 bd4 ba2.8k sqft2334 E Crimson Ridge Dr, St George, UT 84790For Sale
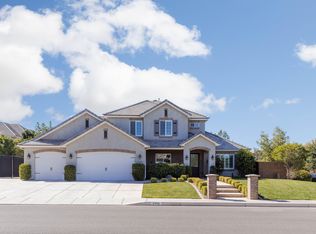 MLS ID #26-276055, Amy L Kelly, EXP REALTY LLC (So Utah). WCBR
 - $1,080,0006 bd3 ba3k sqft6060 S Prickly Pear Ct, Saint George, UT 84790For Sale
 MLS ID #26-273923, RANITA Marie PARRISH, THE AGENCY ST GEORGE. WCBR
 - $829,0006 bd5 ba3.7k sqft2948 E 3190 S, St George, UT 84790For Sale
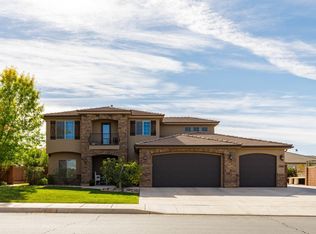 MLS ID #26-270137, Nathan A Hunter, Fair Fee Realty. WCBR
 - $925,0006 bd5 ba4.1k sqft3397 E Maple Mountain Dr, Saint George, UT 84790For Sale
 MLS ID #25-265478, CARRIE A JOHNSTON, ERA BROKERS CONSOLIDATED SG. WCBR
 - $975,0006 bd3 ba3.8k sqft1033 N 2050th Cir E, Saint George, UT 84770For Sale
 MLS ID #2163797, LaDonna Cooper, E7 Properties Inc.. UtahRealEstate.com
