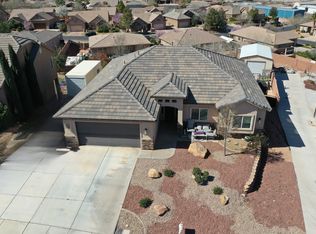
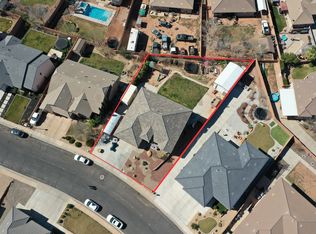
Welcome to this incredible home offering 6 bedrooms, 4 bathrooms, PRIVATE 1 BED 1 BATH APARTMENT ! Thoughtfully designed with space for everyone, this home features bright open living areas, stylish finishes, and an amazing backyard complete with a putting green and trampoline--perfect for entertaining and everyday enjoyment. The apartment provides flexibility for extended family, guests, renting for 1350 per month. basement entrance is wheelchair accessible.
For sale
Price increase: $25.1K (9/25)
$900,000
1564 S Amity Ln, Washington, UT 84780
6beds
4baths
3,608sqft
Single Family Residence
Built in 2024
0.25 Acres Lot
$-- Zestimate®
$249/sqft
$-- HOA
What's special
Stylish finishesPutting greenAmazing backyard
- 141 days
- 218
- 31
Zillow last checked:
Listing updated:
Listed by:
Sophie Degraffenried 801-928-0819,
Luxury Group
Source: WCBR,MLS#: 26-272617
Facts & features
Interior
Bedrooms & bathrooms
- Bedrooms: 6
- Bathrooms: 4
Primary bedroom
- Level: Main
Bedroom
- Level: Basement
Bedroom
- Level: Basement
Bedroom
- Level: Basement
Bedroom
- Level: Main
Bedroom
- Level: Main
Kitchen
- Level: Main
Kitchen
- Level: Basement
Living room
- Level: Main
Living room
- Level: Basement
Heating
- Heat Pump
Cooling
- Heat Pump
Features
- Basement: Full,Walk-Out Access
Interior area
- Total structure area: 3,608
- Total interior livable area: 3,608 sqft
- Finished area above ground: 1,804
Property
Parking
- Total spaces: 3
- Parking features: Attached, Garage Door Opener
- Attached garage spaces: 3
Features
- Stories: 2
- Has view: Yes
- View description: City, Mountain(s)
Lot
- Size: 0.25 Acres
- Features: Curbs & Gutters
Details
- Parcel number: WSSR3334
- Zoning description: Residential
Construction
Type & style
- Home type: SingleFamily
- Property subtype: Single Family Residence
Materials
- Cedar, Concrete, Rock
- Roof: Tile
Condition
- Built & Standing
- Year built: 2024
Utilities & green energy
- Utilities for property: Electricity Connected, Natural Gas Connected
Community & HOA
Community
- Features: Sidewalks
HOA
- Has HOA: No
Location
- Region: Washington
Financial & listing details
- Price per square foot: $249/sqft
- Tax assessed value: $716,600
- Annual tax amount: $2,592
- Date on market: 5/21/2026
- Cumulative days on market: 143 days
- Inclusions: Walk-in Closet(s), Sprinkler, Full, Second Kitchen, Range Hood, Oven/Range, Built-in, Microwave, Deck, Covered, Ceiling Fan(s)
- Electric utility on property: Yes
- Road surface type: Paved
Estimated market value
Not available
Estimated sales range
Not available
$4,374/mo
Price history
| Date | Event | Price |
|---|---|---|
| 9/25/2026 | Price change | $900,000+2.9%$249/sqft |
Source: WCBR #26-272617 Report a problem | ||
| 8/26/2026 | Price change | $874,900+1.9%$242/sqft |
Source: WCBR #26-272617 Report a problem | ||
| 8/20/2026 | Price change | $859,000-1.8%$238/sqft |
Source: WCBR #26-272617 Report a problem | ||
| 8/12/2026 | Price change | $874,500-0.1%$242/sqft |
Source: WCBR #26-272617 Report a problem | ||
| 7/28/2026 | Price change | $875,000-0.3%$243/sqft |
Source: WCBR #26-272617 Report a problem | ||
| 7/15/2026 | Price change | $878,000-0.8%$243/sqft |
Source: WCBR #26-272617 Report a problem | ||
| 5/21/2026 | Listed for sale | $885,000+293.3%$245/sqft |
Source: WCBR #26-272617 Report a problem | ||
| 4/28/2023 | Sold | -- |
Source: WCBR #23-240121 Report a problem | ||
| 4/4/2023 | Pending sale | $225,000$62/sqft |
Source: WCBR #23-240121 Report a problem | ||
| 3/30/2023 | Listed for sale | $225,000$62/sqft |
Source: WCBR #23-240121 Report a problem | ||
| 3/30/2023 | Listing removed | -- |
Source: WCBR #22-235911 Report a problem | ||
| 9/29/2022 | Price change | $225,000-8.2%$62/sqft |
Source: WCBR #22-235911 Report a problem | ||
| 9/22/2022 | Price change | $245,000+4.3%$68/sqft |
Source: Owner Report a problem | ||
| 4/5/2022 | Listed for sale | $235,000-70.3%$65/sqft |
Source: WCBR #22-230560 Report a problem | ||
| 3/30/2022 | Listing removed | -- |
Source: WCBR #21-227474 Report a problem | ||
| 11/4/2021 | Listed for sale | $790,000+778.8%$219/sqft |
Source: WCBR #21-227474 Report a problem | ||
| 7/1/2019 | Listing removed | $89,900$25/sqft |
Source: UTAH FIRST PROPERTY MGNT #18-197006 Report a problem | ||
| 11/19/2018 | Price change | $89,900-10%$25/sqft |
Source: UTAH FIRST PROPERTY MGNT #18-197006 Report a problem | ||
| 9/12/2018 | Price change | $99,900-9.1%$28/sqft |
Source: UTAH FIRST PROPERTY MGNT #18-197006 Report a problem | ||
| 8/24/2018 | Listed for sale | $109,900$30/sqft |
Source: UTAH FIRST PROPERTY MGNT #18-197006 Report a problem | ||
Public tax history
| Year | Property taxes | Tax assessment |
|---|---|---|
| 2025 | $2,592 +22.6% | $394,130 +26.3% |
| 2024 | $2,115 +81.4% | $312,015 +78.3% |
| 2023 | $1,166 +6.2% | $175,000 +12.9% |
| 2022 | $1,098 +33.4% | $155,000 +63.2% |
| 2021 | $823 +5.7% | $95,000 +11.8% |
| 2020 | $778 +10.7% | $85,000 +13.3% |
| 2019 | $703 +0.7% | $75,000 +7.1% |
| 2018 | $698 +23.8% | $70,000 +27.3% |
| 2017 | $564 | $55,000 +10% |
| 2016 | $564 -2% | $50,000 |
| 2015 | $575 | $50,000 +11.1% |
| 2014 | $575 +19.1% | $45,000 +12.5% |
| 2013 | $483 -17.3% | $40,000 -11.1% |
| 2012 | $584 -0.4% | $45,000 |
| 2011 | $586 -5.4% | $45,000 -10% |
| 2010 | $620 -6.5% | $50,000 -33.3% |
| 2009 | $663 -21.1% | $75,000 -21.1% |
| 2008 | $840 | $95,000 |
Find assessor info on the county website
Monthly payment
Est. payment
Payment breakdown
Explore the cost of this home by adjusting the details. Changes won't be saved.Climate risks
Neighborhood: 84780
Nearby schools
Schools provided by the listing agent
- Elementary: Horizon Elementary
- Middle: Pine View Middle
- High: Pine View High
Source: WCBR. This data may not be complete. We recommend contacting the local school district to confirm school assignments for this home.
Similar homes
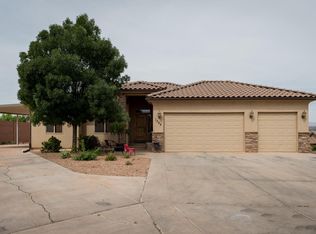
- $898,7005 bd4 ba3.3k sqft3228 S Bloomfield Dr, Washington, UT 84780For Sale
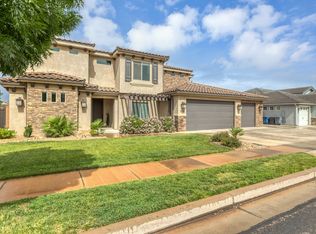
 MLS ID #2163114, Charles D Medalie, Reeve Real Estate. UtahRealEstate.com
 - $774,0005 bd3 ba3.1k sqft1432 E Toliman Way, Washington, UT 84780For Sale
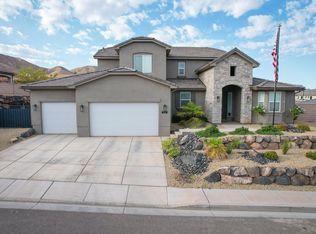 MLS ID #26-272028, Bryce Anderson, INTERMOUNTAIN PROPERTIES. WCBR
 - $949,0004 bd4 ba3.2k sqft968 S Rattlesnake Ln Lot 9, Washington, UT 84780For Sale
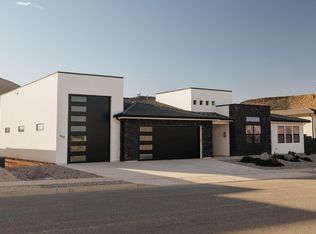 MLS ID #25-267080, Amber L Salles, Communie RE. WCBR
 - $685,0005 bd3 ba2.8k sqft2284 S Camino Real, Washington, UT 84780For Sale
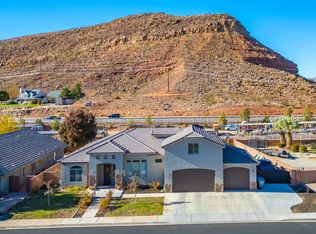 MLS ID #26-276620, KAREY MANISCALCO, REALTYPATH (FIDELITY ST GEORGE). WCBR
 - $975,0006 bd3 ba3.8k sqft1033 N 2050th Cir E, Saint George, UT 84770For SaleMLS ID #2163797, LaDonna Cooper, E7 Properties Inc.. UtahRealEstate.com
