Beautifully cared for and lightly lived in as a second home, this property offers comfort, privacy, and convenience. Tucked away on a private cul-de-sac with no backyard neighbors, enjoy your own private pool with a rock slide and stunning, unobstructed desert views from your private balcony. The bright open layout features plenty of natural light and a spacious kitchen with granite countertops, stainless steel appliances, double ovens, and a large island perfect for entertaining. Plus, enjoy access to two HOA pools! Conveniently located near shopping, dining, and freeway access, this home is one you won't want to miss.
For sale
$685,000
521 N Creek Ridge Cir, Washington, UT 84780
7beds
4baths
2,944sqft
Single Family Residence
Built in 2018
6,969 Square Feet Lot
$672,100 Zestimate®
$233/sqft
$120/mo HOA
What's special
Spacious kitchenStainless steel appliancesGranite countertopsDouble ovensPlenty of natural lightBright open layout
- 38 days
- 442
- 35
Zillow last checked:
Listing updated:
Listed by:
TED L PAYNE,
RE/MAX ASSOCIATES SO UTAH
Source: WCBR,MLS#: 26-277010
Facts & features
Interior
Bedrooms & bathrooms
- Bedrooms: 7
- Bathrooms: 4
Primary bedroom
- Level: Main
Bedroom 2
- Level: Main
Bedroom 3
- Level: Main
Bedroom 4
- Level: Main
Bedroom 5
- Level: Basement
Bedroom 6
- Level: Basement
Other
- Level: Basement
Bathroom
- Level: Main
Bathroom
- Level: Main
Bathroom
- Level: Basement
Bathroom
- Level: Basement
Kitchen
- Level: Main
Living room
- Level: Main
Living room
- Level: Basement
Heating
- Natural Gas
Cooling
- Central Air
Features
- See Remarks
- Basement: Full,Walk-Out Access
Interior area
- Total structure area: 2,944
- Total interior livable area: 2,944 sqft
- Finished area above ground: 1,472
Property
Parking
- Total spaces: 2
- Parking features: Attached
- Attached garage spaces: 2
Features
- Stories: 1
- Has private pool: Yes
- Pool features: In Ground
- Has view: Yes
- View description: Mountain(s)
Lot
- Size: 6,969 Square Feet
Details
- Parcel number: WMCS2216
- Zoning description: Residential
Construction
Type & style
- Home type: SingleFamily
- Property subtype: Single Family Residence
Materials
- Stucco
- Roof: Tile
Condition
- Built & Standing
- Year built: 2018
Utilities & green energy
- Water: Culinary
- Utilities for property: Electricity Connected, Natural Gas Connected
Community & HOA
Community
- Subdivision: MILLCREEK SPRINGS
HOA
- Has HOA: Yes
- Services included: Private Road
- HOA fee: $120 monthly
Location
- Region: Washington
Financial & listing details
- Price per square foot: $233/sqft
- Tax assessed value: $629,400
- Annual tax amount: $4,043
- Date on market: 10/9/2026
- Cumulative days on market: 39 days
- Listing terms: Conventional,Cash,Exchange
- Inclusions: Washer, Walk-in Closet(s), Sprinkler, Auto, Refrigerator, Patio, Covered, Oven/Range, Built-in, Outdoor Lighting, Microwave, Landscaped, Full, Fenced, Full, Dryer, Dishwasher, Deck, Covered, Ceiling Fan(s)
- Electric utility on property: Yes
- Road surface type: Paved
Estimated market value
$672,100
$638,000 - $706,000
$4,688/mo
Price history
| Date | Event | Price |
|---|---|---|
| 10/9/2026 | Listed for sale | $685,000-11.6%$233/sqft |
Source: WCBR #26-277010 Report a problem | ||
| 10/26/2025 | Listing removed | -- |
Source: Owner Report a problem | ||
| 7/28/2025 | Listed for sale | $774,900-3.1%$263/sqft |
Source: Owner Report a problem | ||
| 10/10/2023 | Listing removed | -- |
Source: WCBR #23-243213 Report a problem | ||
| 7/27/2023 | Listed for sale | $799,900$272/sqft |
Source: WCBR #23-243213 Report a problem | ||
Public tax history
| Year | Property taxes | Tax assessment |
|---|---|---|
| 2025 | $4,140 +4.3% | $629,400 +7.5% |
| 2024 | $3,967 -1.3% | $585,300 -3% |
| 2023 | $4,021 -16.6% | $603,500 -11.4% |
| 2022 | $4,823 +19.2% | $681,100 +45.8% |
| 2021 | $4,046 +5.1% | $467,300 +11.1% |
| 2020 | $3,850 +1.5% | $420,600 +3.9% |
| 2019 | $3,795 +534.2% | $404,900 +574.8% |
| 2018 | $598 -7.8% | $60,000 -5.2% |
| 2017 | $649 -14.6% | $63,300 |
| 2016 | $760 | $63,300 -4.1% |
| 2015 | $760 +23% | $66,000 +22.2% |
| 2014 | $617 +1.4% | $54,000 +7.1% |
| 2013 | $609 | $50,400 |
Find assessor info on the county website
Monthly payment
Est. payment
Payment breakdown
Explore the cost of this home by adjusting the details. Changes won't be saved.Climate risks
Neighborhood: 84780
Nearby schools
Schools provided by the listing agent
- Elementary: Sandstone Elementary
- High: Pine View High
Source: WCBR. This data may not be complete. We recommend contacting the local school district to confirm school assignments for this home.


Similar homes
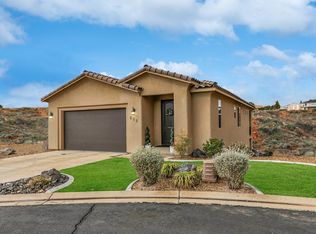
- $589,9004 bd3 ba2.3k sqft1273 N Overland Trails Cir, Washington, UT 84780For Sale
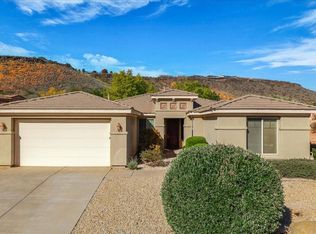 MLS ID #26-277848, RYAN M KRAMER, RE/MAX ASSOCIATES ST GEORGE. WCBR
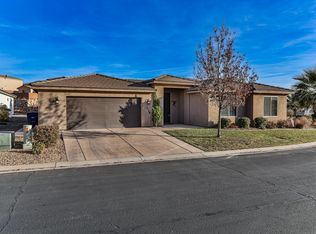
- $685,0005 bd3 ba2.8k sqft2284 S Camino Real, Washington, UT 84780For Sale
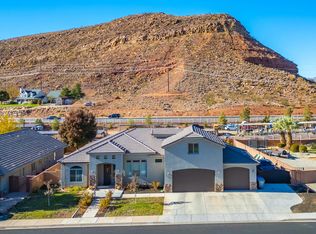 MLS ID #26-276620, KAREY MANISCALCO, REALTYPATH (FIDELITY ST GEORGE). WCBR
- $699,9005 bd3 ba2.6k sqft2313 S Last Chance Dr, Washington, UT 84780For Sale
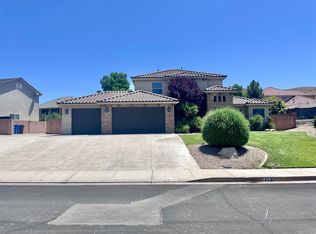 MLS ID #26-275401, Aaron Sharp, UTAH LUXURY HOMES. WCBR
- $759,0005 bd3 ba3.2k sqft83 E Swallowtail Ln, Washington, UT 84780For Sale
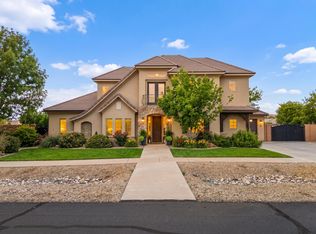 MLS ID #26-277658, Brandon James Broadwater, RED ROCK REAL ESTATE. WCBR
- $599,0004 bd2 ba1.8k sqft3911 S Sugar Plum Way, Washington, UT 84780For Sale
 MLS ID #2185783, Charles D Medalie, Reeve Real Estate. UtahRealEstate.com
- $614,0004 bd2 ba1.8k sqft2255 N Prospector Ln, Washington, UT 84780For SaleMLS ID #2175146, Grant Hyland, Equity Real Estate (Solid). UtahRealEstate.com
