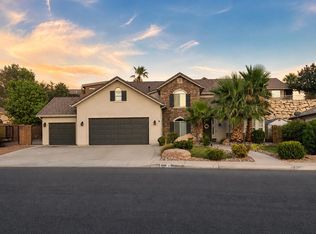
Rare find in St. George with no HOA fees, stunning unobstructed views, and complete flexibility! Welcome to 2338 S 1340 W, a beautifully maintained 2,496-square-foot home situated on a prime 0.26-acre lot in a peaceful, established neighborhood. Designed with exceptional functionality in mind, the versatile floor plan includes four bedrooms and three full bathrooms, highlighted by a private guest casita with its own dedicated exterior entrance--offering the ideal setup for multi-generational living, an isolated home office, or private guest accommodations.
Inside, the open-concept living space features rich granite countertops throughout the kitchen and bathrooms, high ceilings, abundant natural light, and a cozy fireplace ideal for crisp desert evenings. The main living space seamlessly transitions out to a backyard oasis designed for true Southern Utah outdoor living. Relax under the covered back patio complete with built-in cooling misters, all while soaking in sweeping, unobstructed views with no rear neighbors directly behind you.
Rounding out this incredible property is an expansive attached three-car garage with plenty of room for large vehicles, extra storage, or recreational equipment. Positioned just minutes from Tonaquint Park, world-class biking trails, golf courses, and downtown St. George, this home delivers the ultimate combination of privacy, views, garage space, and freedom from HOA restrictions. Schedule your private showing today!
For sale
Price cut: $24K (9/4)
$775,000
2338 S 1340 W, Saint George, UT 84770
4beds
3baths
2,496sqft
Single Family Residence
Built in 2007
0.26 Acres Lot
$759,600 Zestimate®
$310/sqft
$-- HOA
What's special
Stunning unobstructed viewsVersatile floor planHigh ceilingsCozy fireplaceFour bedroomsAbundant natural lightOpen-concept living space
- 65 days
- 281
- 18
Zillow last checked:
Listing updated:
Listed by:
Bryce Anderson 801-948-0220,
INTERMOUNTAIN PROPERTIES
Source: WCBR,MLS#: 26-274600
Facts & features
Interior
Bedrooms & bathrooms
- Bedrooms: 4
- Bathrooms: 3
Primary bedroom
- Level: Main
Bedroom 2
- Level: Main
Bedroom 3
- Level: Main
Bedroom 4
- Level: Main
Bathroom
- Level: Main
Bathroom
- Level: Main
Bathroom
- Level: Main
Family room
- Level: Main
Kitchen
- Level: Main
Laundry
- Level: Main
Heating
- Heat Pump, Natural Gas
Cooling
- Central Air, None
Features
- Number of fireplaces: 1
Interior area
- Total structure area: 2,496
- Total interior livable area: 2,496 sqft
- Finished area above ground: 2,496
Property
Parking
- Total spaces: 3
- Parking features: Attached, Extra Width, Garage Door Opener
- Attached garage spaces: 3
Features
- Stories: 1
Lot
- Size: 0.26 Acres
Details
- Parcel number: SGTTER2164
- Zoning description: Residential
Construction
Type & style
- Home type: SingleFamily
- Property subtype: Single Family Residence
Materials
- Rock, Stucco
- Foundation: Slab
- Roof: Tile
Condition
- Built & Standing
- Year built: 2007
Utilities & green energy
- Water: Culinary
- Utilities for property: Electricity Connected, Natural Gas Connected
Community & HOA
Community
- Features: Sidewalks
- Subdivision: TONAQUINT TERRACE
HOA
- Has HOA: No
Location
- Region: Saint George
Financial & listing details
- Price per square foot: $310/sqft
- Tax assessed value: $799,600
- Annual tax amount: $2,988
- Date on market: 7/29/2026
- Cumulative days on market: 68 days
- Listing terms: FHA,Conventional,Cash
- Inclusions: Window Coverings, Water Softner, Owned, Washer, Walk-in Closet(s), Refrigerator, Microwave, Landscaped, Full, Jetted Tub, Dryer, Disposal, Dishwasher, Ceiling, Vaulted, Ceiling Fan(s)
- Electric utility on property: Yes
- Road surface type: Paved
Estimated market value
$759,600
$722,000 - $798,000
$2,983/mo
Price history
| Date | Event | Price |
|---|---|---|
| 9/4/2026 | Price change | $775,000-3%$310/sqft |
Source: WCBR #26-274600 Report a problem | ||
| 8/14/2026 | Price change | $799,000-2.6%$320/sqft |
Source: WCBR #26-274600 Report a problem | ||
| 7/29/2026 | Listed for sale | $820,000$329/sqft |
Source: WCBR #26-274600 Report a problem | ||
Public tax history
| Year | Property taxes | Tax assessment |
|---|---|---|
| 2025 | $2,896 +2.5% | $439,780 +5.8% |
| 2024 | $2,824 -0.2% | $415,580 -1.7% |
| 2023 | $2,828 -6.2% | $422,565 -0.2% |
| 2022 | $3,014 +13.8% | $423,445 +38.8% |
| 2021 | $2,647 +9.5% | $305,085 +16.3% |
| 2020 | $2,417 +4.1% | $262,295 +6.5% |
| 2019 | $2,322 -42.9% | $246,235 -39.2% |
| 2018 | $4,069 +80.1% | $405,000 +85.5% |
| 2017 | $2,259 | $218,350 +7.2% |
| 2016 | $2,259 -1.4% | $203,720 +3.6% |
| 2015 | $2,292 | $196,570 +2.4% |
| 2014 | $2,292 -1% | $191,950 +1.5% |
| 2013 | $2,316 +7.6% | $189,090 +15.6% |
| 2012 | $2,152 -0.1% | $163,515 +0.2% |
| 2011 | $2,155 -0.7% | $163,130 -5.9% |
| 2010 | $2,171 +14.3% | $173,320 -18.6% |
| 2009 | $1,900 -22.3% | $212,890 -22.3% |
| 2008 | $2,445 | $274,020 |
Find assessor info on the county website
Monthly payment
Est. payment
Payment breakdown
Explore the cost of this home by adjusting the details. Changes won't be saved.Climate risks
Neighborhood: 84770
Nearby schools
Schools provided by the listing agent
- Elementary: Bloomington Elementary
- High: Dixie High
Source: WCBR. This data may not be complete. We recommend contacting the local school district to confirm school assignments for this home.

Similar homes
- $835,0004 bd4 ba3k sqft2356 S 1300 W, Saint George, UT 84770For Sale
 MLS ID #26-275912, AUSTIN G HUNT, THE AGENCY ST GEORGE. WCBR
 - $709,9003 bd3 ba2.1k sqft1148 W Kolob Dr, Saint George, UT 84790For Sale
 MLS ID #26-274964, JOSEPH PARKS, GEMSTONE PROPERTIES INC.. WCBR
 - $749,0005 bd3 ba2.7k sqft2981 S Ledge Rock Dr, Saint George, UT 84790For Sale
 MLS ID #26-274930, Nathan A Hunter, Fair Fee Realty. WCBR
 - $775,9004 bd3 ba2.8k sqft1646 E 90 S, Saint George, UT 84790For Sale

 MLS ID #2168634, Nicole Barnes, Red Rock Real Estate LLC. UtahRealEstate.com
