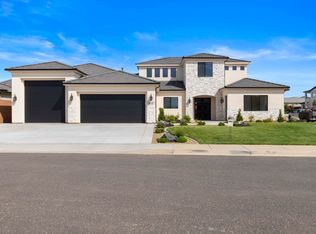
Newly constructed and beautifully positioned on a premier 0.37-acre rim-view lot on the South Rim of Foremaster Ridge, this luxury home is designed to make the most of Southern Utah's ideal weather and spectacular scenery. Sitting above the Virgin River, it captures amazing views from every window and balcony (upper balcony is over 1,300 sq ft)--along with unforgettable evening sunsets and sparkling city lights.
Inside, an open floor plan pairs custom, high-end finishes with a chef's kitchen featuring professional appliances and a butler's pantry tucked behind a hidden door. Thoughtfully designed for entertaining and everyday living, the home offers three balconies and two covered patios, including a main-floor balcony with an outdoor kitchen and stairs leading to the backyard.
The generous lot creates room for a private, resort-inspired outdoor retreat. Enjoy a saltwater pool and large spa overlooking the river and valley, complemented by low-maintenance landscaping, landscape lighting, a shaded pergola, and a gas firepit. An outdoor shower connects directly to an attached interior bathroom--so wet swimsuits never need to pass through the home.
Separate living areas offer flexibility for multigenerational living, including a walk-out basement with a second full kitchen. A spacious RV garage with a professional epoxy finish provides room for vehicles, an RV, and recreational toys. Every detail has been considered in this exceptional home, where elevated comfort, thoughtful functionality, and breathtaking Southern Utah views come together. Information provided deemed reliable but provided as a courtesy only. Buyer to verify square footage and all information pertinent to purchasing decision.
For sale
$2,300,000
1696 E Howard Ln, Saint George, UT 84790
5beds
5baths
4,809sqft
Single Family Residence
Built in 2026
0.37 Acres Lot
$2,232,500 Zestimate®
$478/sqft
$-- HOA
What's special
Shaded pergolaLandscape lightingTwo covered patiosGas firepitOpen floor planLow-maintenance landscapingCustom high-end finishes
- 23 days
- 637
- 40
Zillow last checked:
Listing updated:
Listed by:
Sarah Hindi 435-773-3905,
S. HINDI REAL ESTATE INC
Source: WCBR,MLS#: 26-277220
Facts & features
Interior
Bedrooms & bathrooms
- Bedrooms: 5
- Bathrooms: 5
Primary bedroom
- Description: Attached private balcony
- Level: Main
Bedroom 2
- Description: Attached Private Balcony
- Level: Second
Bedroom 3
- Description: Ensuite with door to backyard / pool
- Level: Basement
Bedroom 4
- Level: Basement
Bedroom 5
- Level: Basement
Bathroom
- Description: Spacious with high end finishes
- Level: Main
Bathroom
- Description: Convenient for guests
- Level: Main
Bathroom
- Description: Double sinks, beautiful finishes
- Level: Second
Bathroom
- Description: Ensuite bedroom 3
- Level: Basement
Bathroom
- Description: Accessible from pool and outdoor shower
- Level: Basement
Family room
- Description: Attached Large Balcony
- Level: Second
Family room
- Description: Covered patio opening to pool area with glass doors
- Level: Basement
Kitchen
- Description: Chef's kitchen with professional appliances
- Level: Main
Kitchen
- Description: Full basement kitchen
- Level: Basement
Laundry
- Description: Located in Primary Closet
- Level: Main
Laundry
- Description: Basement Laundry
- Level: Basement
Living room
- Description: Open floorplan with VIEWS!
- Level: Main
Storage room
- Description: Multiple storage areas and closets
- Level: Basement
Heating
- Natural Gas
Cooling
- Central Air
Features
- Basement: Walk-Out Access
- Number of fireplaces: 1
Interior area
- Total structure area: 4,809
- Total interior livable area: 4,809 sqft
- Finished area above ground: 2,333
Property
Parking
- Total spaces: 4
- Parking features: Attached, Extra Depth, Extra Height, Extra Width, Garage Door Opener, RV Garage, RV Access/Parking
- Attached garage spaces: 4
Features
- Stories: 3
- Has private pool: Yes
- Pool features: In Ground, Salt Water
- Has view: Yes
- View description: City, Mountain(s), Valley
Lot
- Size: 0.37 Acres
- Features: Curbs & Gutters
Details
- Parcel number: SGSRFR116
- Zoning description: Residential
Construction
Type & style
- Home type: SingleFamily
- Property subtype: Single Family Residence
Materials
- Steel Siding, Stucco
- Roof: Tile
Condition
- Year built: 2026
Utilities & green energy
- Water: Culinary
- Utilities for property: Electricity Connected, Natural Gas Connected
Community & HOA
Community
- Features: Sidewalks
- Subdivision: SOUTH RIM AT FOREMASTER RIDGE
HOA
- Has HOA: No
Location
- Region: Saint George
Financial & listing details
- Price per square foot: $478/sqft
- Tax assessed value: $280,000
- Annual tax amount: $1,847
- Date on market: 10/20/2026
- Cumulative days on market: 25 days
- Listing terms: Conventional,Cash,1031 Exchange
- Inclusions: Wired for Cable, Window, Double Pane, Walk-in Closet(s), Sprinkler, Full, Sprinkler, Auto, Second Kitchen, Refrigerator, Range Hood, Patio, Covered, Oven/Range, Freestnd, Outdoor Lighting, Microwave, Landscaped, Partial, Landscaped, Full, Hot Tub, Home Warranty, Fenced, Partial, Disposal, Dishwasher, Deck, Uncovered, Ceiling Fan(s), Built in Barbecue, Bath, Sep Tub/Shwr
- Electric utility on property: Yes
- Road surface type: Paved
Estimated market value
$2,232,500
$2.12M - $2.34M
$5,434/mo
Price history
| Date | Event | Price |
|---|---|---|
| 10/20/2026 | Listed for sale | $2,300,000$478/sqft |
Source: WCBR #26-277220 Report a problem | ||
Public tax history
| Year | Property taxes | Tax assessment |
|---|---|---|
| 2025 | $1,844 -3.1% | $280,000 |
| 2024 | $1,903 +1.5% | $280,000 |
| 2023 | $1,874 -3.5% | $280,000 +2.6% |
| 2022 | $1,943 +1.3% | $273,000 +23.5% |
| 2021 | $1,918 -5.8% | $221,000 |
| 2020 | $2,036 +44.4% | $221,000 +47.8% |
| 2019 | $1,410 -2.4% | $149,500 +4% |
| 2018 | $1,445 | $143,800 |
| 2017 | -- | -- |
Find assessor info on the county website
Monthly payment
Est. payment
Payment breakdown
Explore the cost of this home by adjusting the details. Changes won't be saved.Climate risks
Neighborhood: 84790
Nearby schools
Schools provided by the listing agent
- Elementary: Heritage Elementary
- High: Dixie High
Source: WCBR. This data may not be complete. We recommend contacting the local school district to confirm school assignments for this home.
Similar homes
- $2,195,0006 bd5 ba5k sqft2047 E Tagans Way, Saint George, UT 84790For Sale
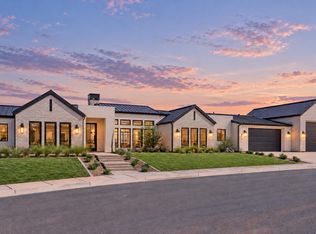 MLS ID #26-276995, JARED ALVEY, LUME REAL ESTATE. WCBR
- $2,399,9005 bd6 ba5.9k sqft1468 S Red Cliffs Temple Ln, Saint George, UT 84790For Sale
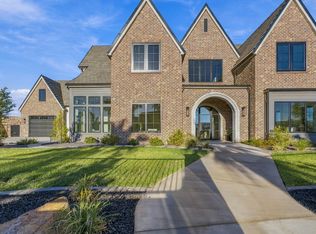 MLS ID #26-276406, Christina Childs, RED ROCK REAL ESTATE. WCBR
- $1,789,0005 bd5 ba5k sqft2503 E Suniva Way #208, Saint George, UT 84790For Sale

 MLS ID #2164867, Reba S Leonard, S & S Realty Solutions LLC. UtahRealEstate.com
- $1,789,0005 bd5 ba5k sqft2503 E Suniva Way, Saint George, UT 84790For Sale
 MLS ID #26-269283, SHAE R LEONARD, S & S REALTY SOLUTIONS LLC. WCBR
